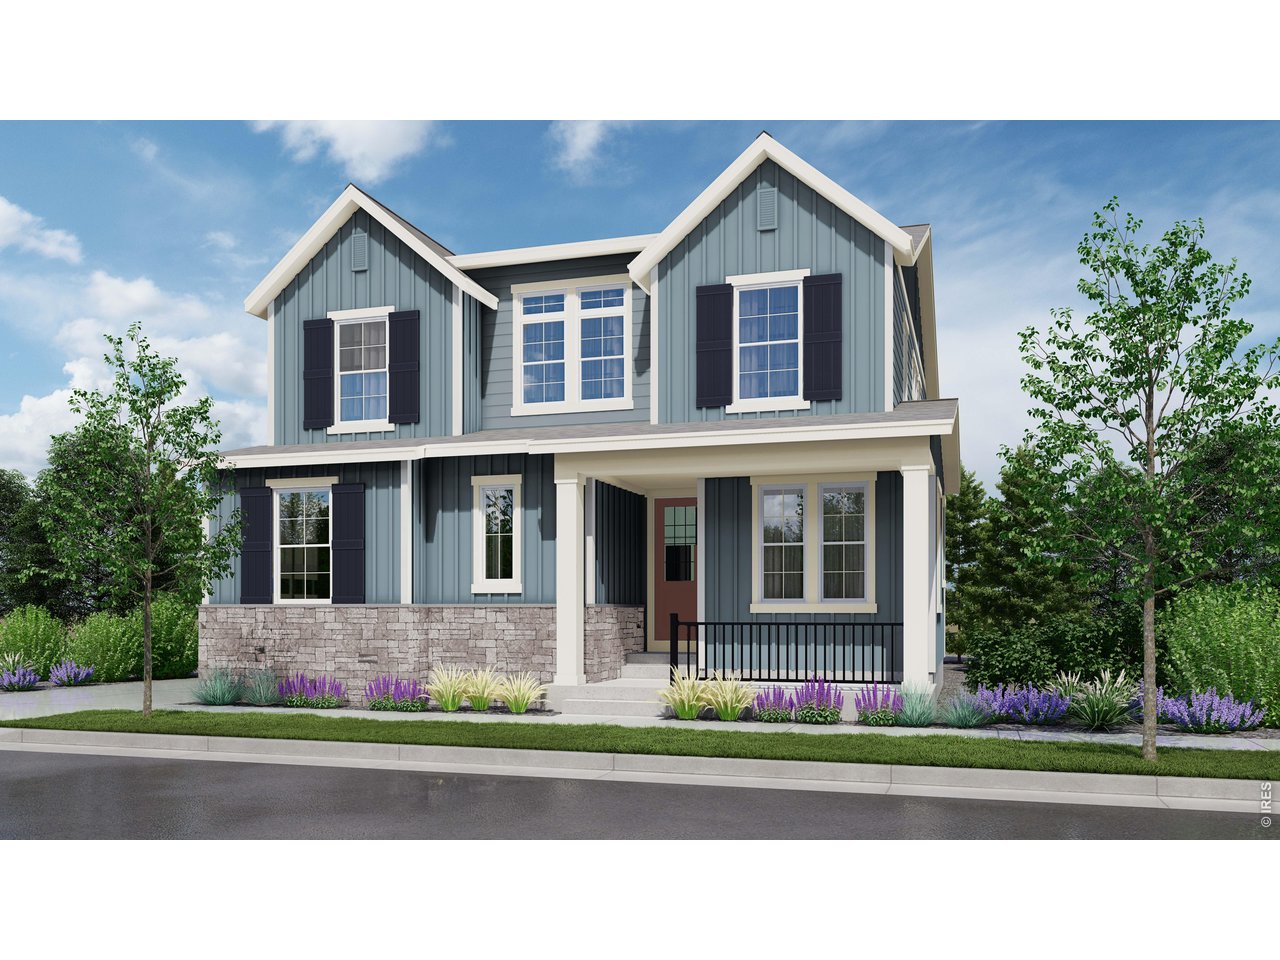
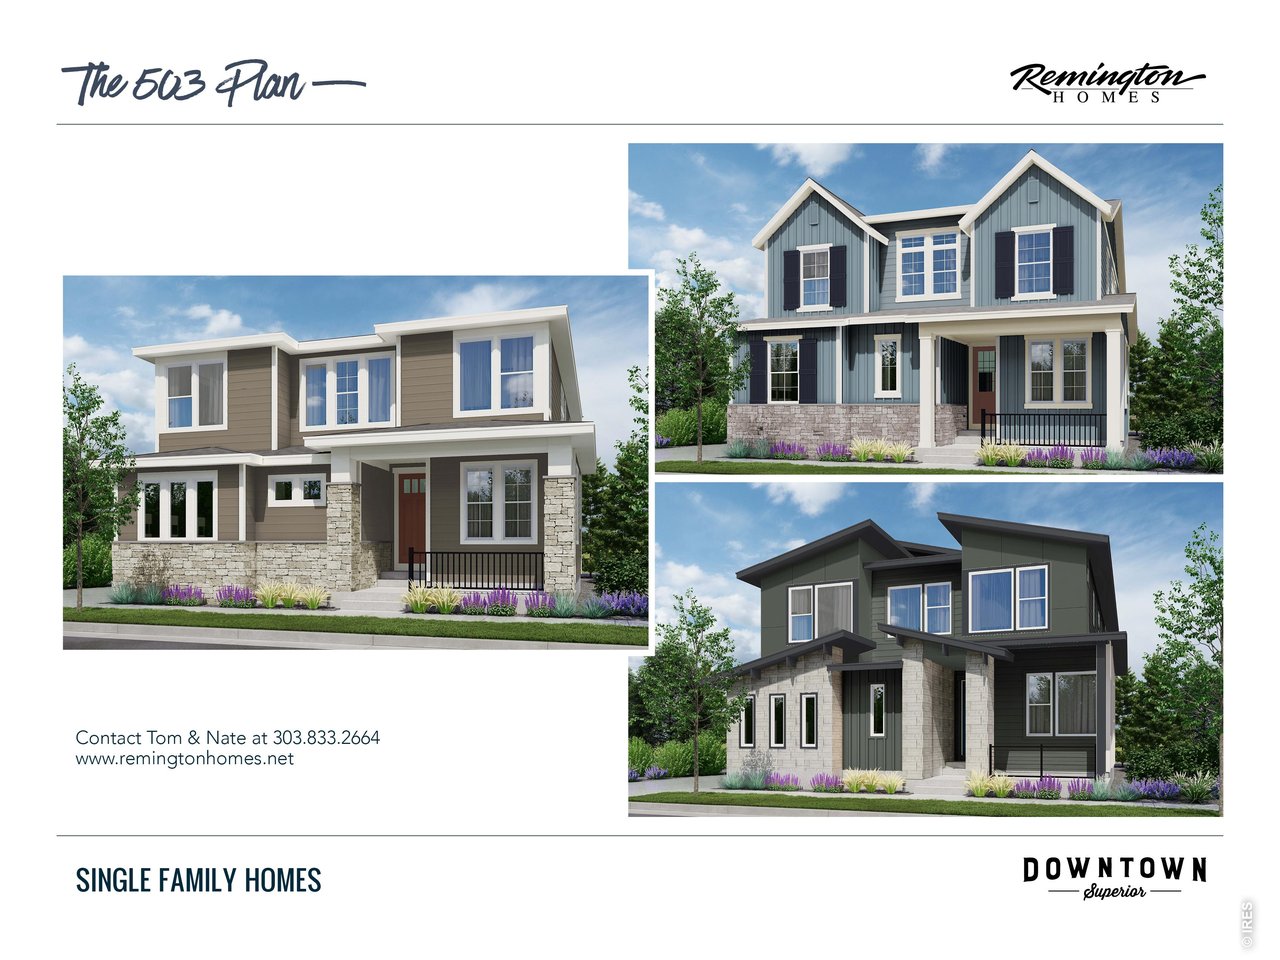
Two-story blue-gray house with a covered porch, stone base, and purple landscaping.
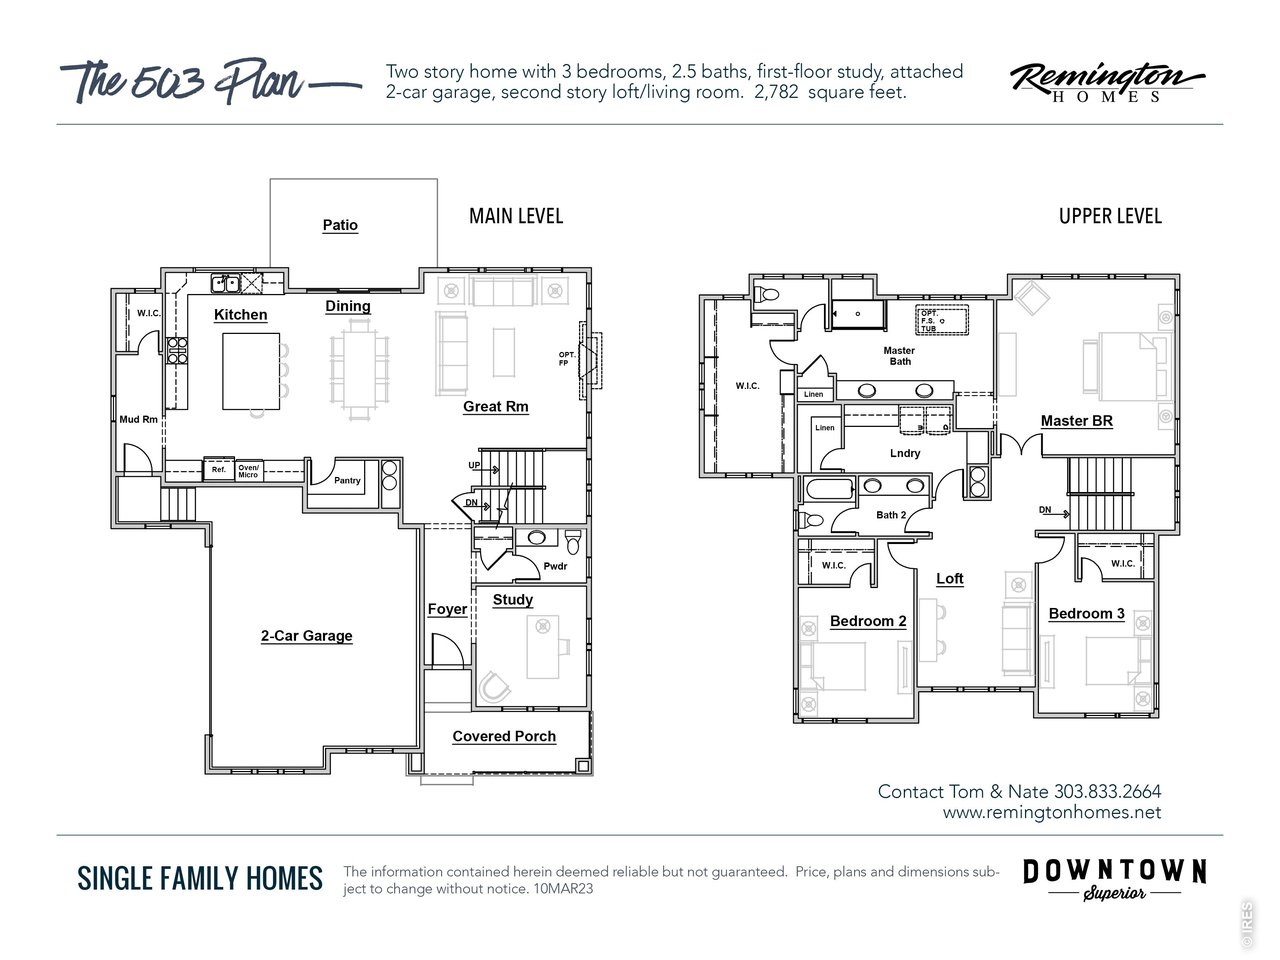
Two-level 503 Plan floor plan showing three bedrooms, a study, loft, and attached two-car garage.
The 503 Plan by Remington Homes, with three exterior renderings of single-family homes in Downtown Superior.
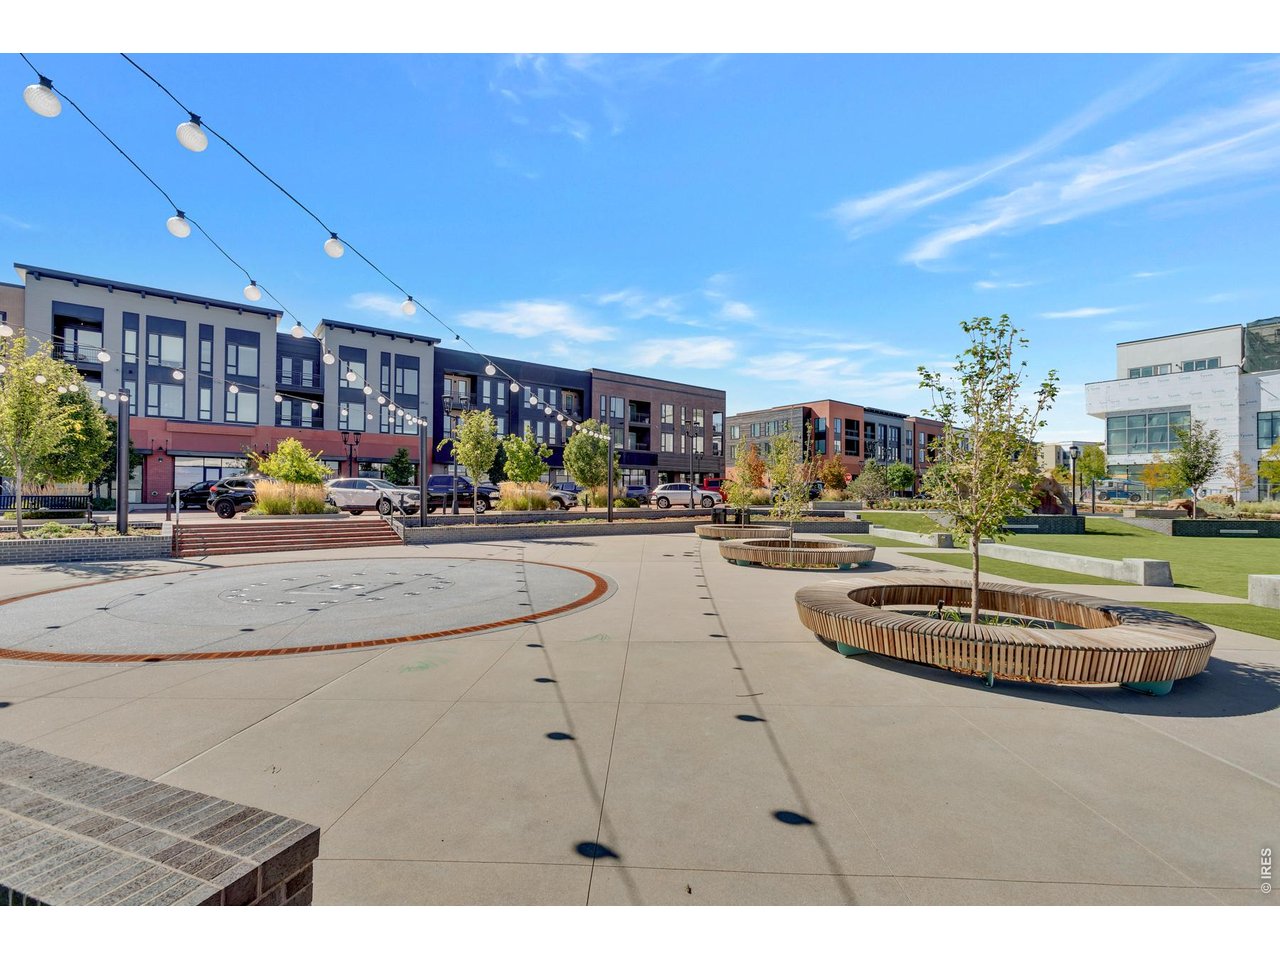
Outdoor plaza with circular tree planters and modern buildings behind it.
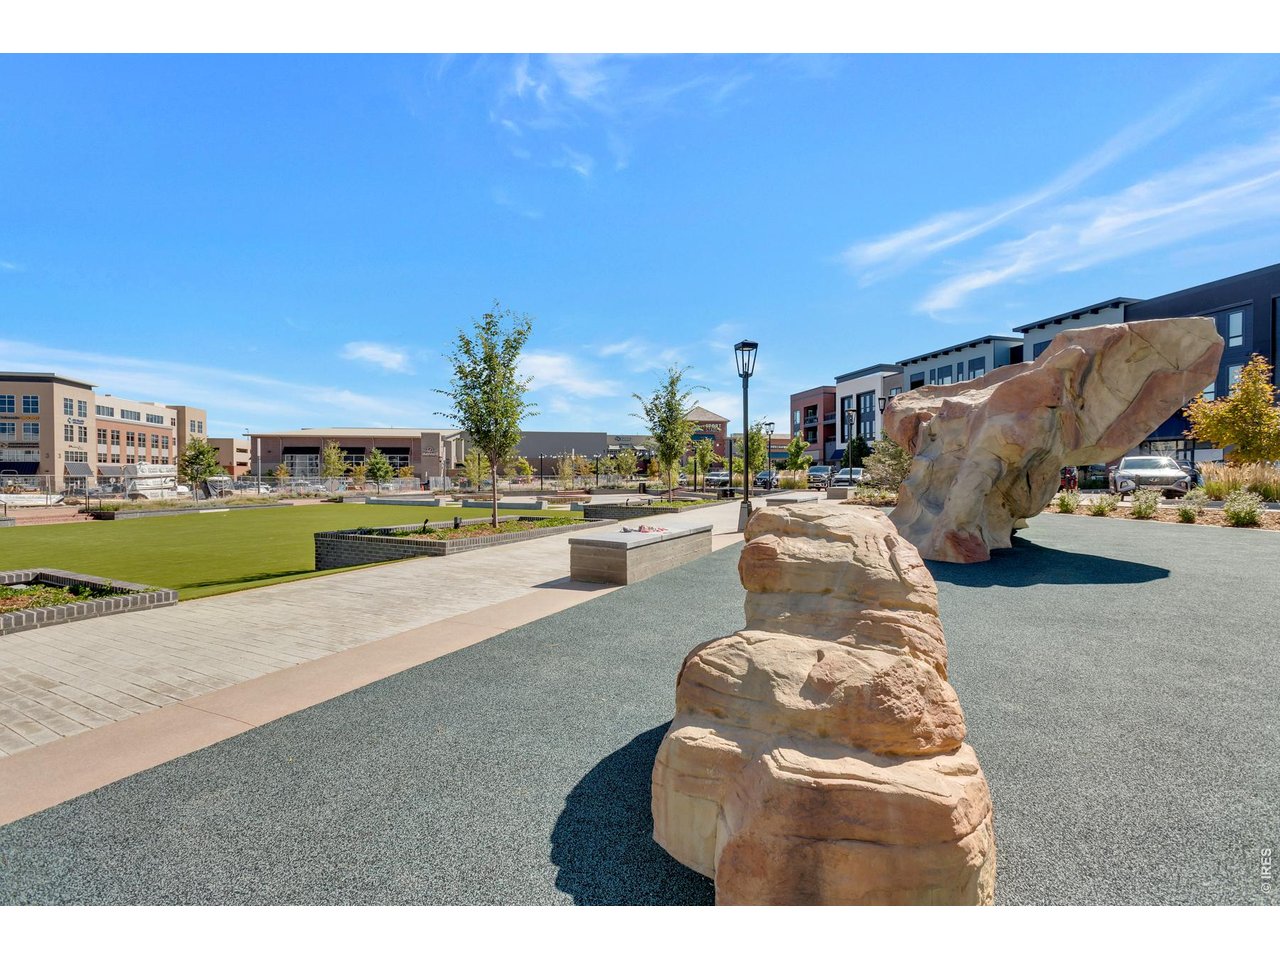
Outdoor plaza with sandstone boulders, paved paths, and a green lawn beside modern buildings.
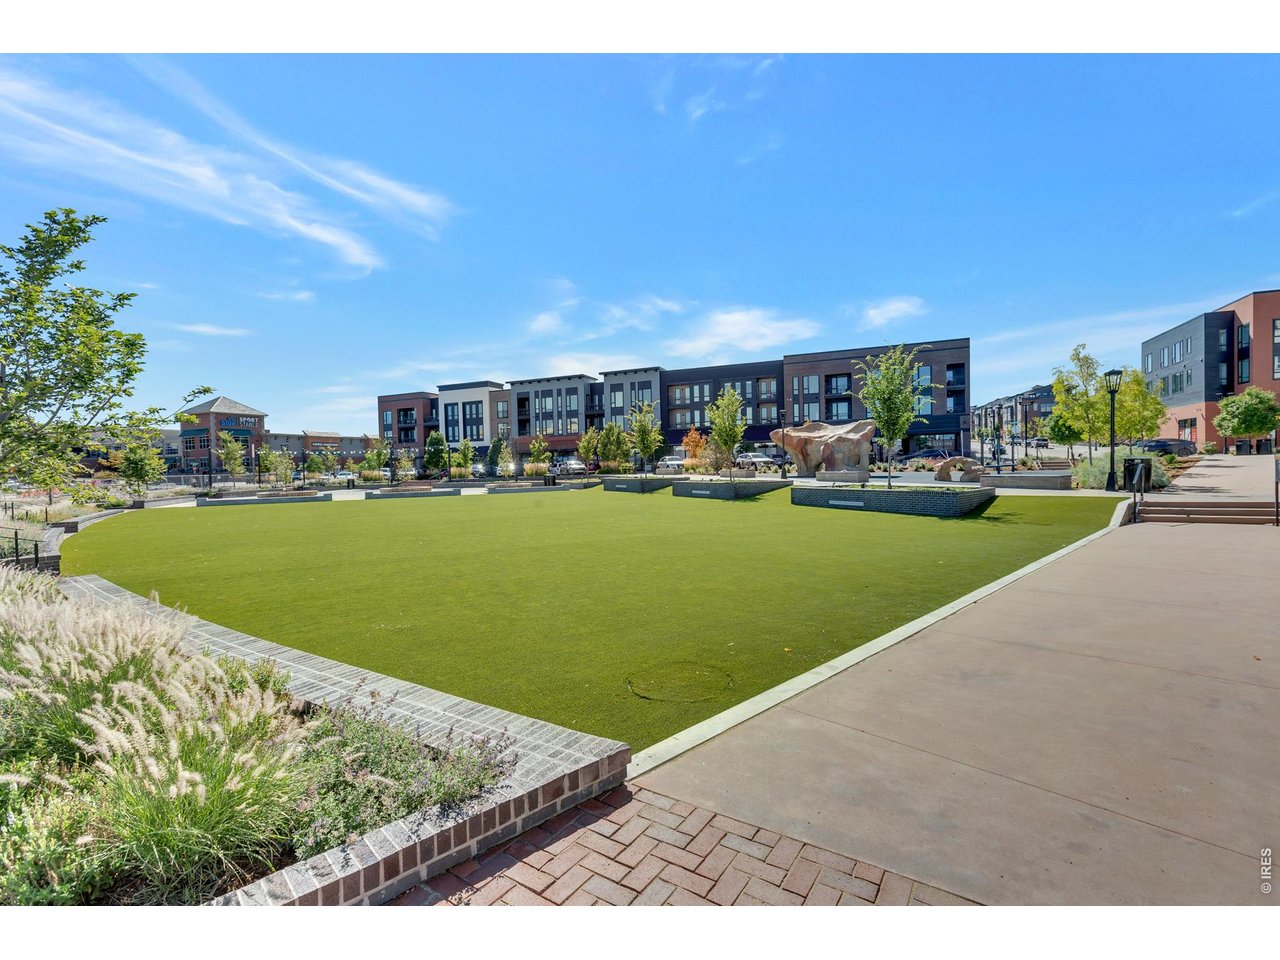
Community plaza with a broad green lawn, modern buildings, and a large rock sculpture.
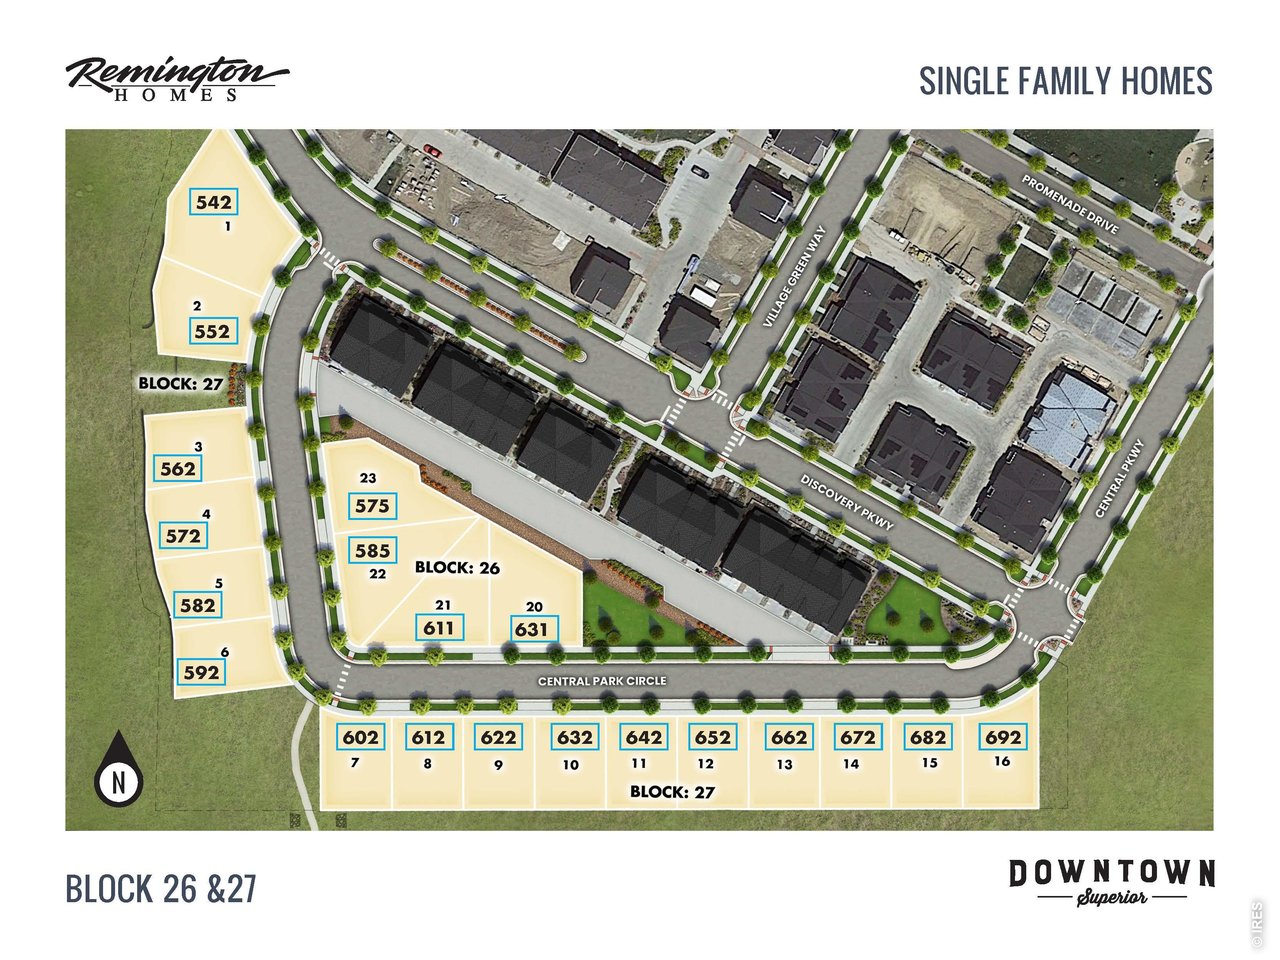
Site map of Blocks 26 and 27, with lot 622 numbered 9 along Central Park Circle.
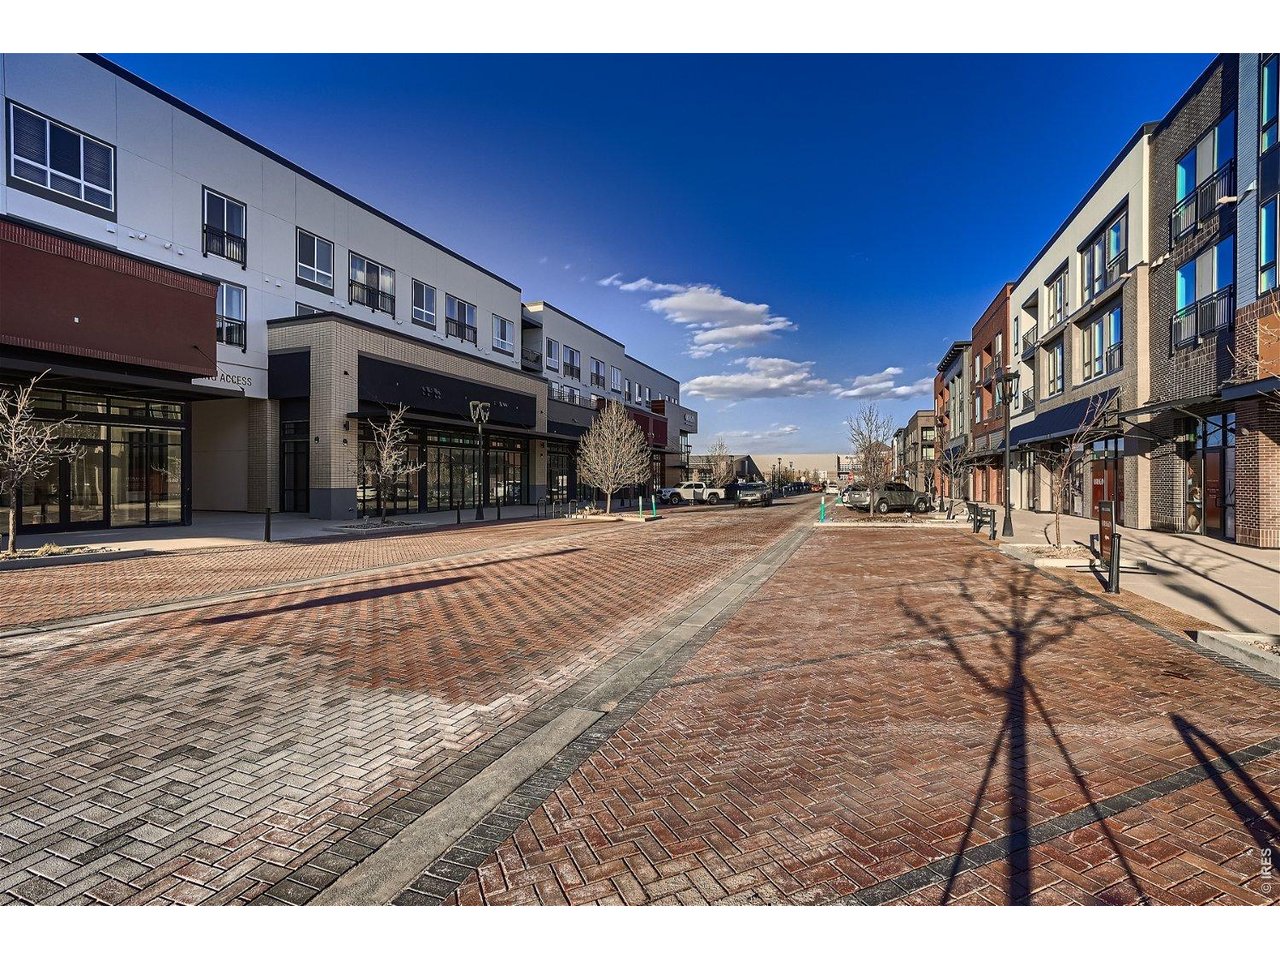
Brick-paved street between modern buildings with storefronts, balconies, and leafless trees.
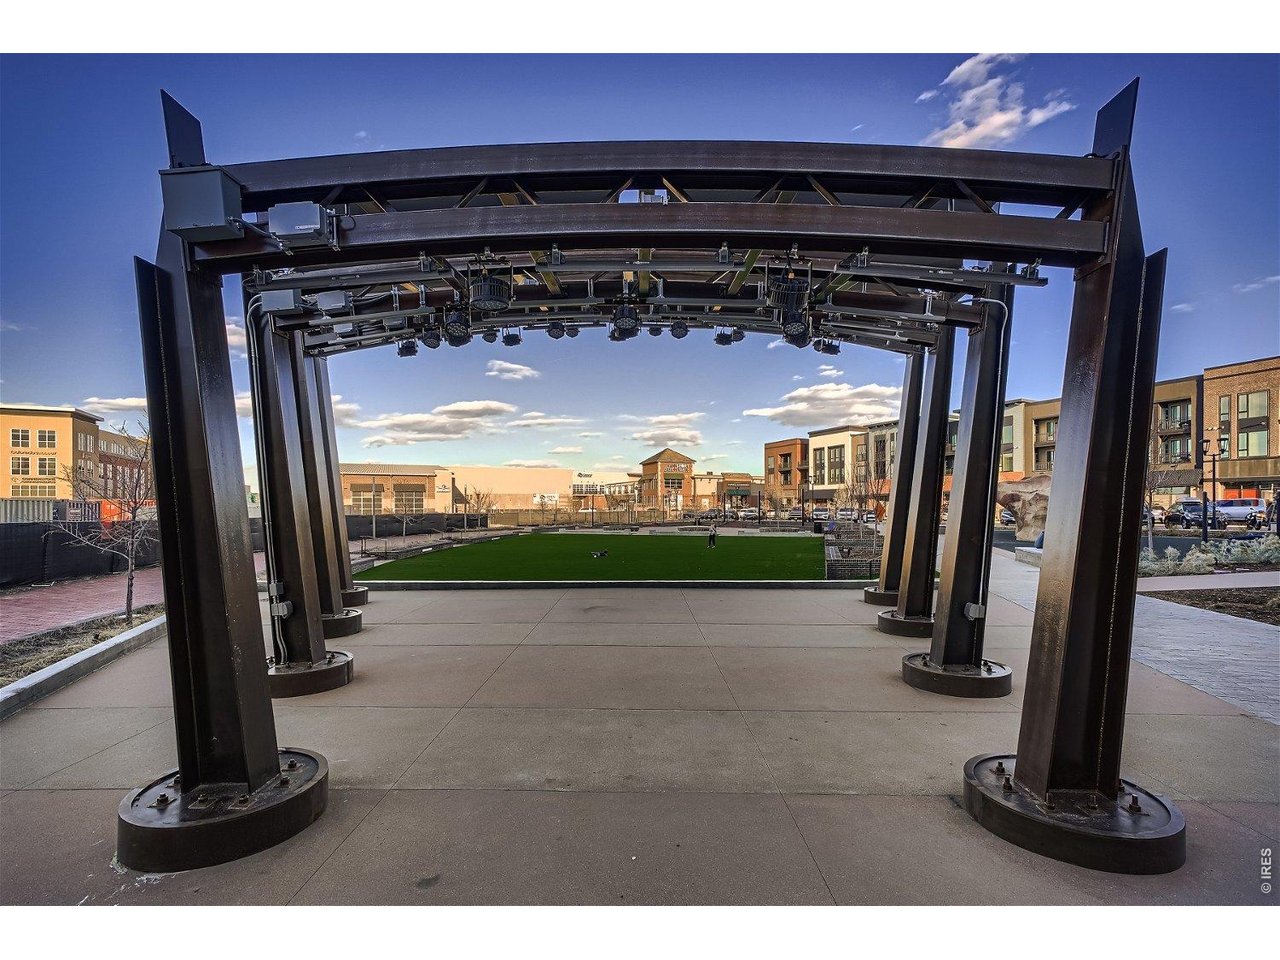
Community plaza with a steel stage canopy, green lawn, and surrounding shops and apartments.
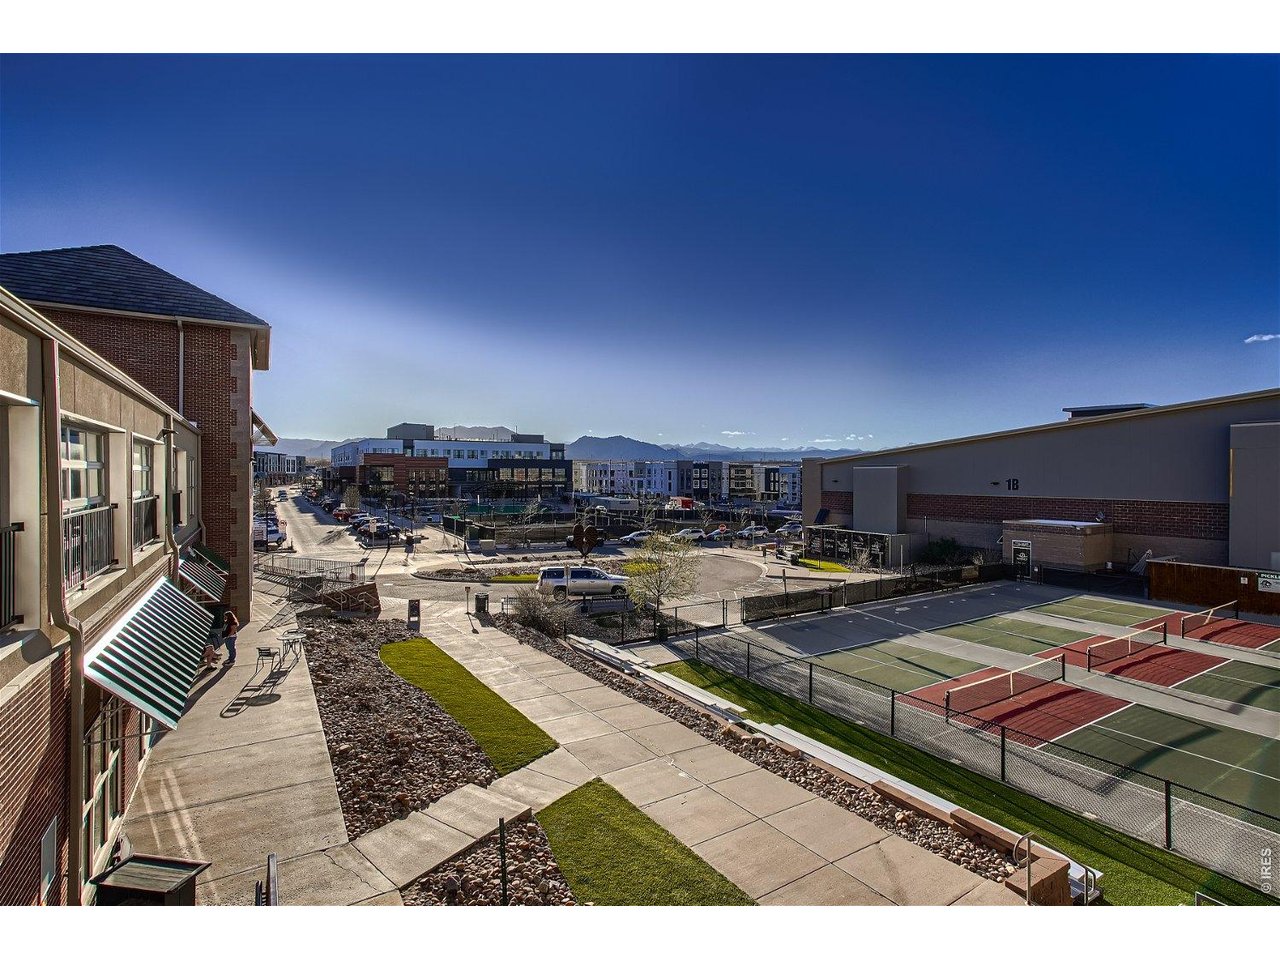
Shared courtyard with fenced sport courts and mountain views between modern buildings.
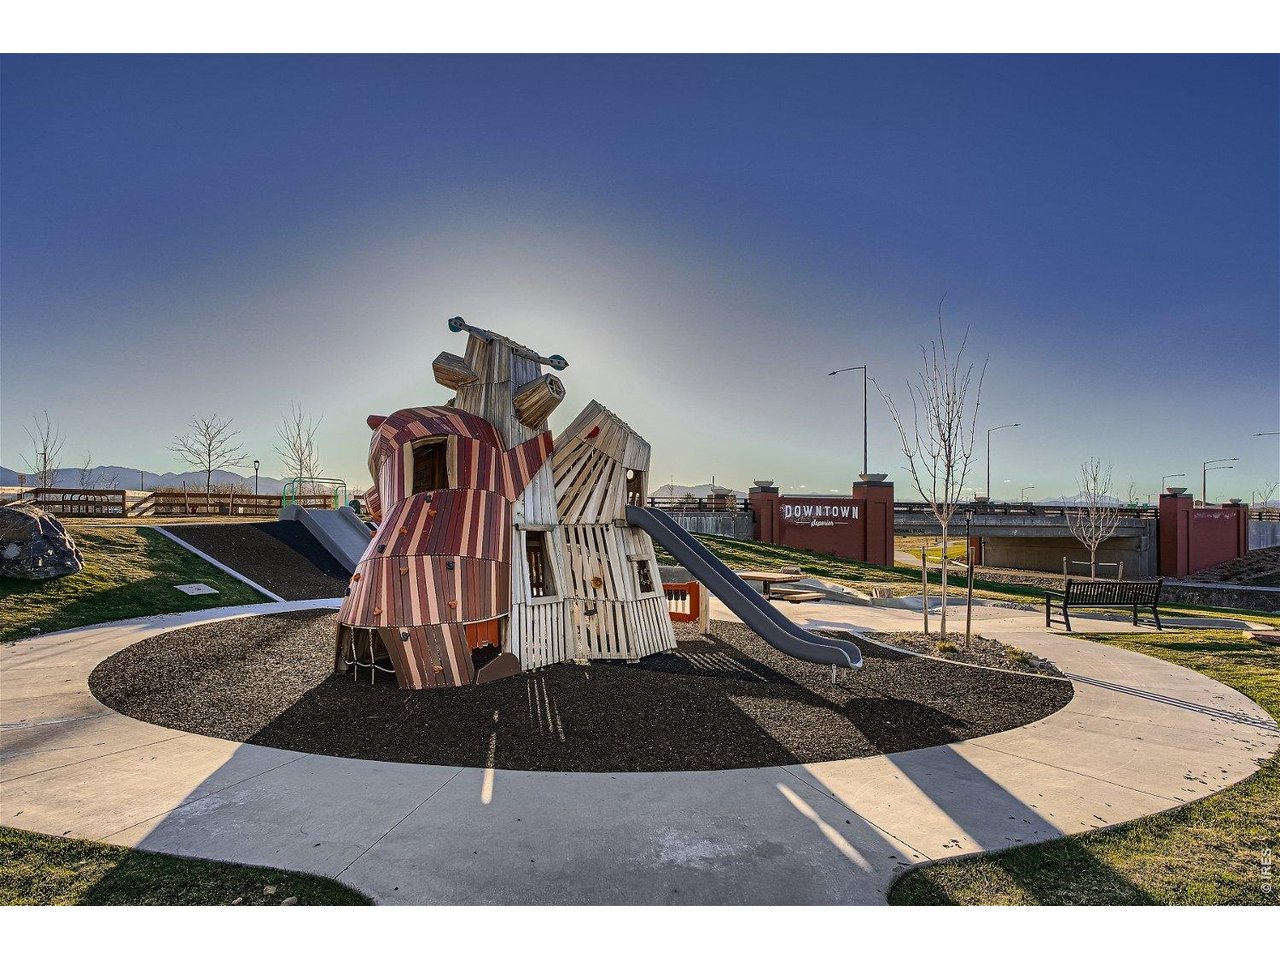
Community playground with a wooden animal-shaped climbing structure, slides, and circular play area.
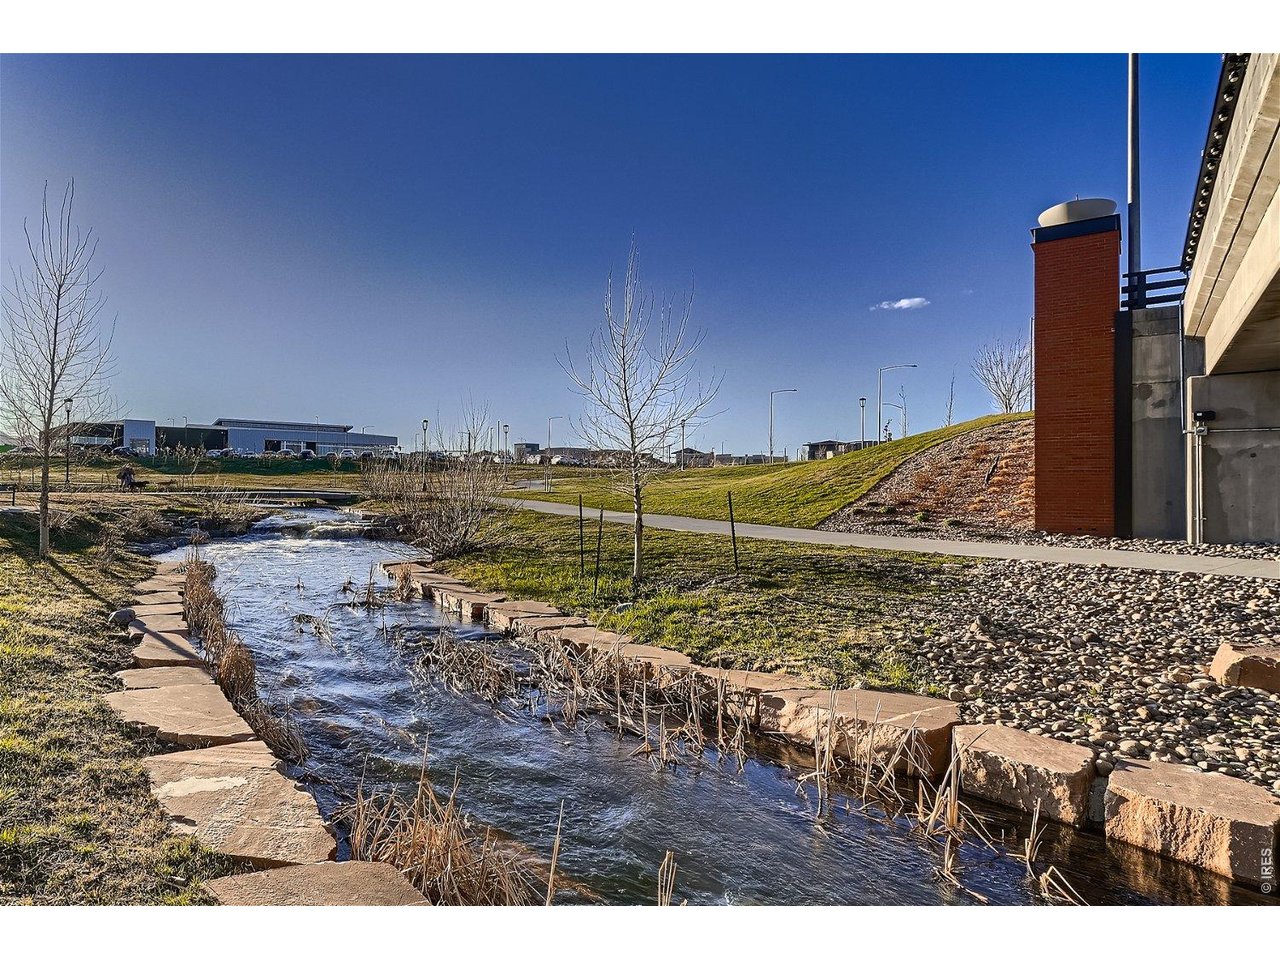
Landscaped creek beside a modern building, edged with stone and crossed by a paved path.
VIEW PHOTOS
Courtesy of CORE Residential, Nathan Freeman Listing Contact: 3032296485 
$1,245,576

622 Central Park Cir

4 Beds 4 Baths 3,460 Sq.Ft. 4,356 Sq.Ft.

Description

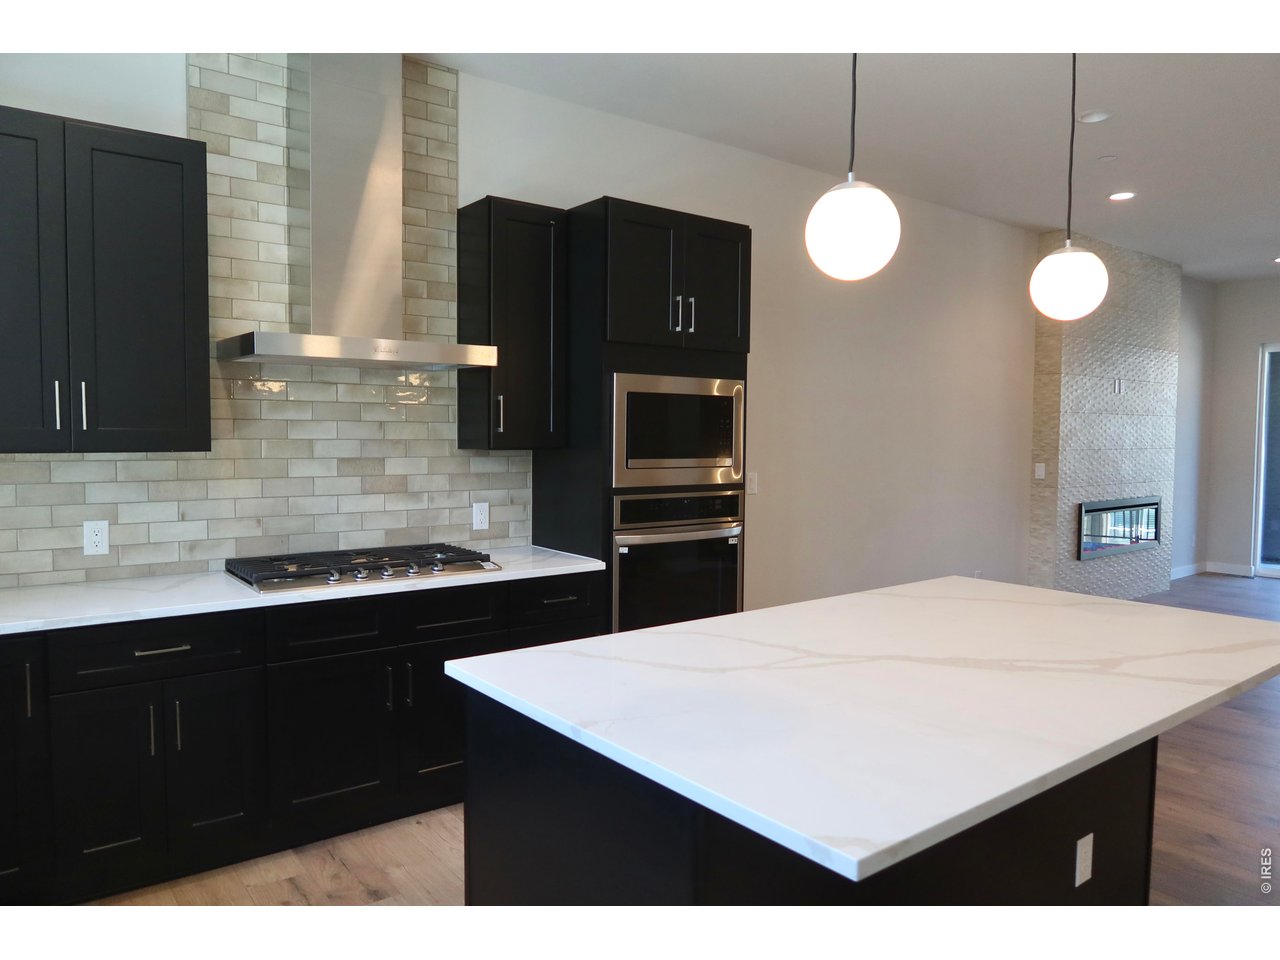
Discover your ideal home in the heart of Downtown Superior! *Home is in the design phase, construction hasn't started yet, listing price includes basic builder upgrades and buyer can select all additional interior finishes.* This beautifully designed residence combines modern luxury with functional living, offering 4 bedrooms plus a dedicated office, 3.5 bathrooms, and a finished basement. Set on a lot that backs to open space, you'll enjoy both privacy and a serene natural backdrop. Buyers still have the exciting opportunity to select their own interior finishes, creating a home that truly reflects their personal style. Inside, the open-concept layout is highlighted by soaring vaulted ceilings and a striking modern gas fireplace that anchors the main living area-perfect for cozy nights or entertaining guests. The chef-inspired kitchen impresses with premium appliances, a spacious island, abundant counter space, and custom cabinetry-ideal for everything from family dinners to weekend gatherings. The bright, sun-filled office provides an inspiring environment for remote work or creative pursuits. Downstairs, the finished basement expands your living space with a large recreation room, guest bedroom, and full bathroom-perfect for visitors or family members seeking privacy. Located just steps from Superior's growing mix of shops, dining, and outdoor trails, this home blends convenience and community. Nearly half of this boutique neighborhood is already spoken for-homes are now framed and available to tour! Schedule your private showing today and see why Downtown Superior is one of the most exciting places to call home. Contact sales office, homes under-construction are available to tour

Share Property

Location

622 Central Park Cir, Superior, CO 80027

Status

For Sale
Nate  Freeman

Nate Freeman

TITLE

Co-Owner

Tom  Studebaker

Tom Studebaker

TITLE

Co-Owner

Property Amenities

Interior
Appliances Electric Range, Self Cleaning Oven, Dishwasher, Microwave, Disposal, Fire Alarm
Total Bedrooms: 4
Half Bathrooms: 1
Full Bathrooms: 3
Area & Lot
Lot Area 4,356 Sq.Ft.
Living area 3,460 Sq.Ft.
MLS® ID 1068833
Year Built 2027
School District Boulder Valley Dist RE2
High School Monarch
Middle School Monarch
Elementary School Monarch
Type Residential
Status For Sale
Exterior
Stories 2
Air conditioning Central Air
Heat type Forced Air, Zoned
Water Source City
Garage Space 2.0
Sewer Public Sewer
Parking Attached
Roof Composition
Utilities Natural Gas Available, Electricity Available
Finance
Sales Price $1,245,576
Real Estate Tax $7,605 yearly
Two-level 503 Plan floor plan showing three bedrooms, a study, loft, and attached two-car garage.

Schedule a Showing

We would love to show you our beautiful property. Please select your preferred date and time below. An agent will be in touch shortly to confirm your appointment.

Schedule a Showing

We would love to show you our beautiful property. Please select your preferred date and time below. An agent will be in touch shortly to confirm your appointment.

Thank you for your interest in 622 Central Park Cir, Superior, CO 80027. We are reviewing your request and will be in touch shortly!

Mortgage Calculator

Estimate your monthly mortgage payment, including the principal and interest, property taxes, and HOA. Adjust the values to generate a more accurate rate.

All estimates are provided for informational purposes only. Actual amounts may vary.
$0,000 Your Payment 20 15 65
$0,000 Your Payment

Superior

Let’s Get Started

If you’re ready to talk, we are too.