Leave a Message

Thank you for your message. We will be in touch with you shortly.

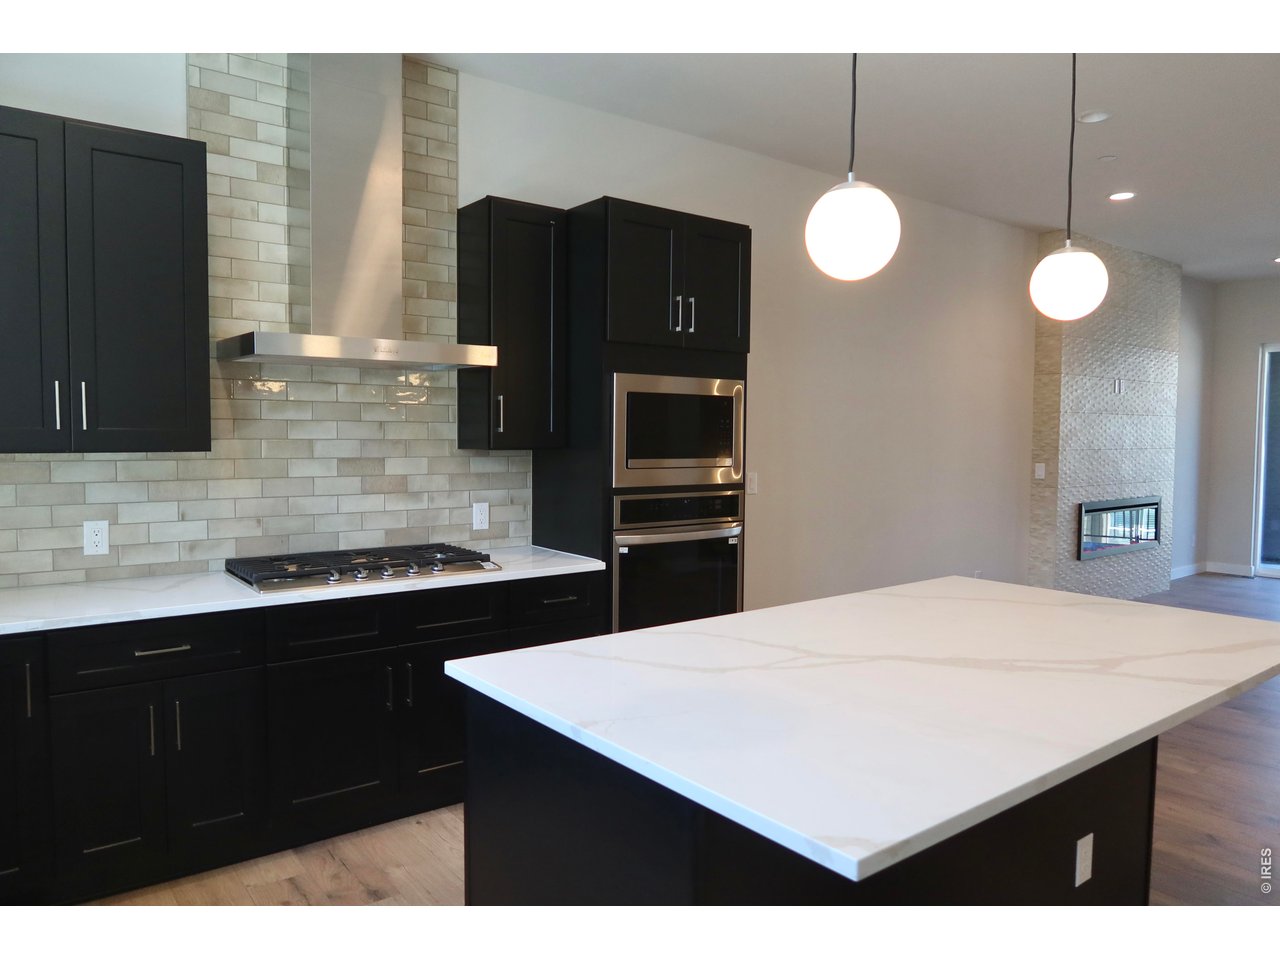
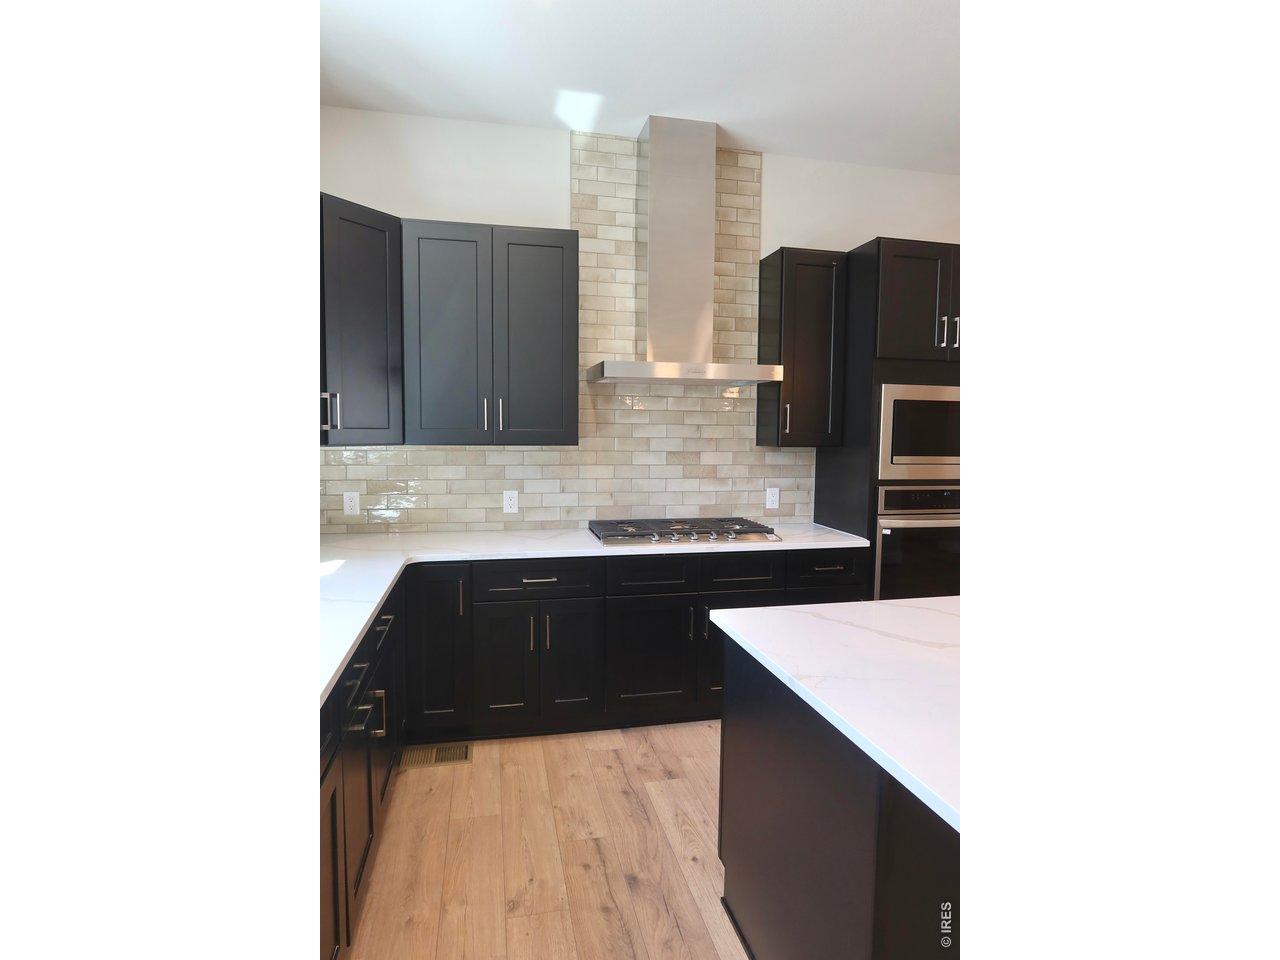
Modern kitchen with black cabinets, a large white island, and an adjoining linear fireplace.
Kitchen with dark cabinets, white counters, a light tile backsplash, and a large island.
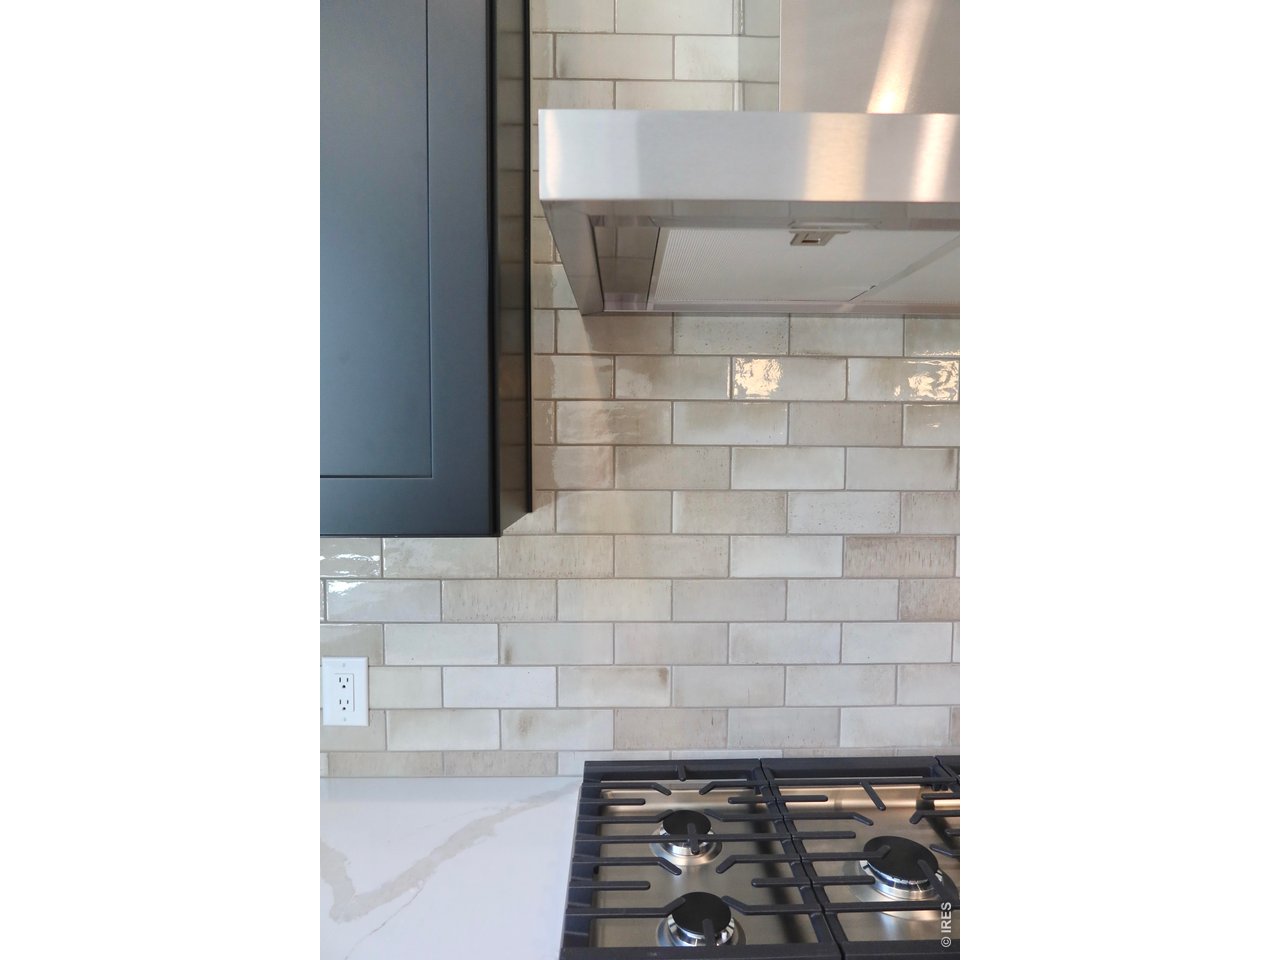
Kitchen with a gas cooktop, stainless-steel hood, blue cabinetry, and glossy tile backsplash.
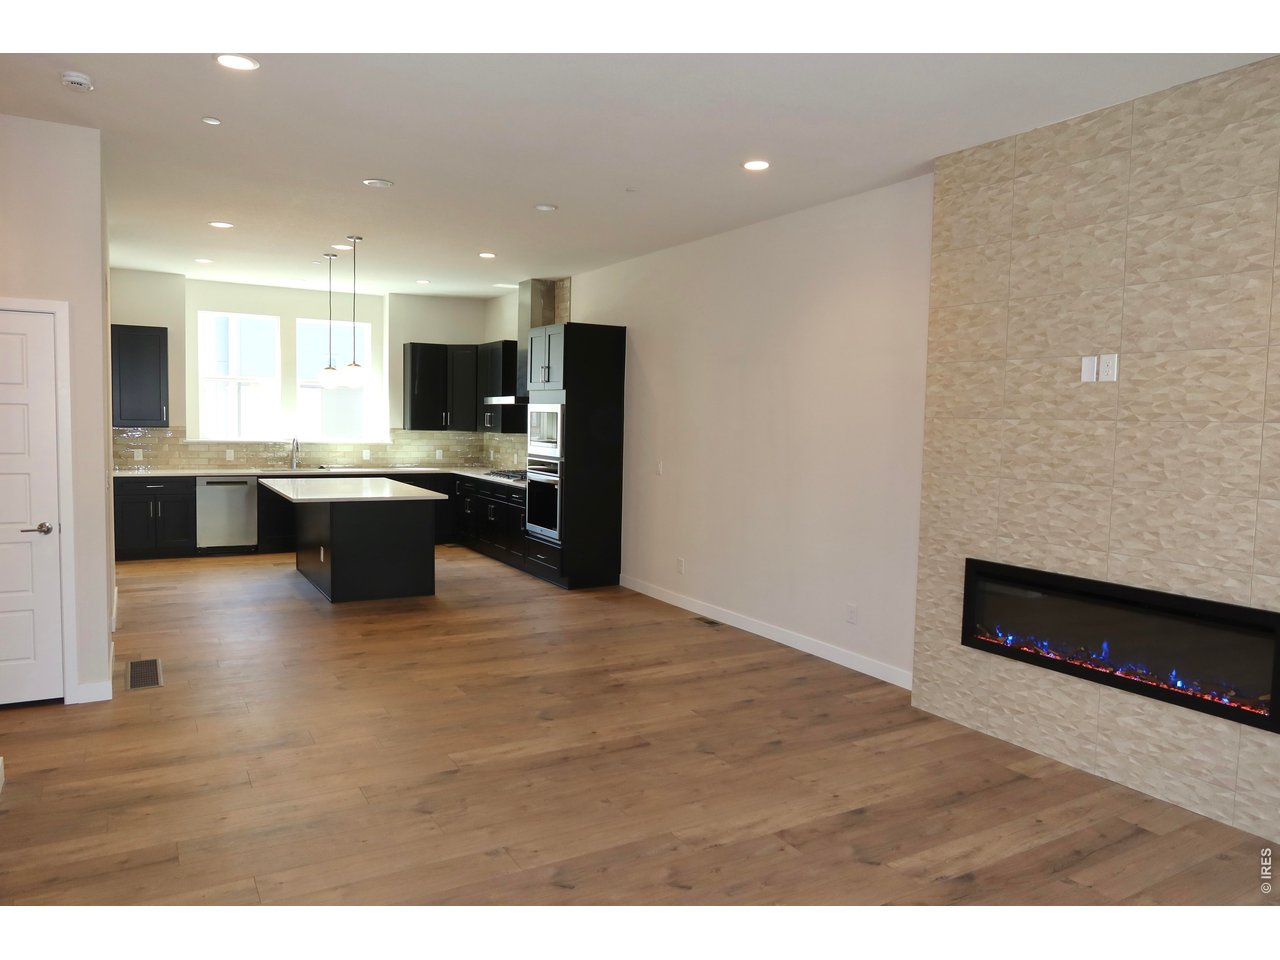
Open kitchen and living area with dark cabinets, wood floors, and a tiled electric fireplace.
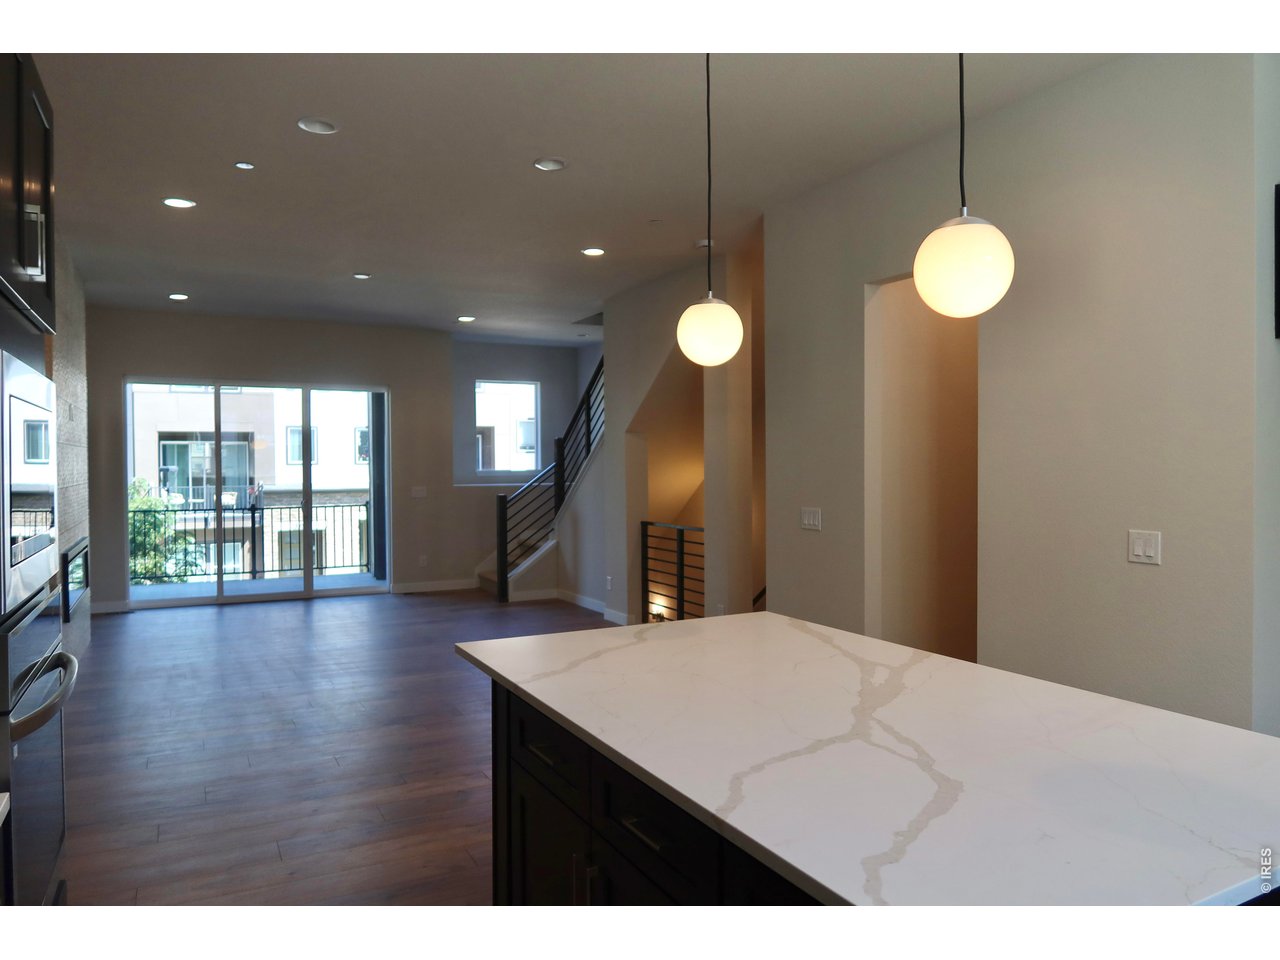
Open-plan kitchen with a large veined island, globe pendant lights, and sliding doors to a balcony.
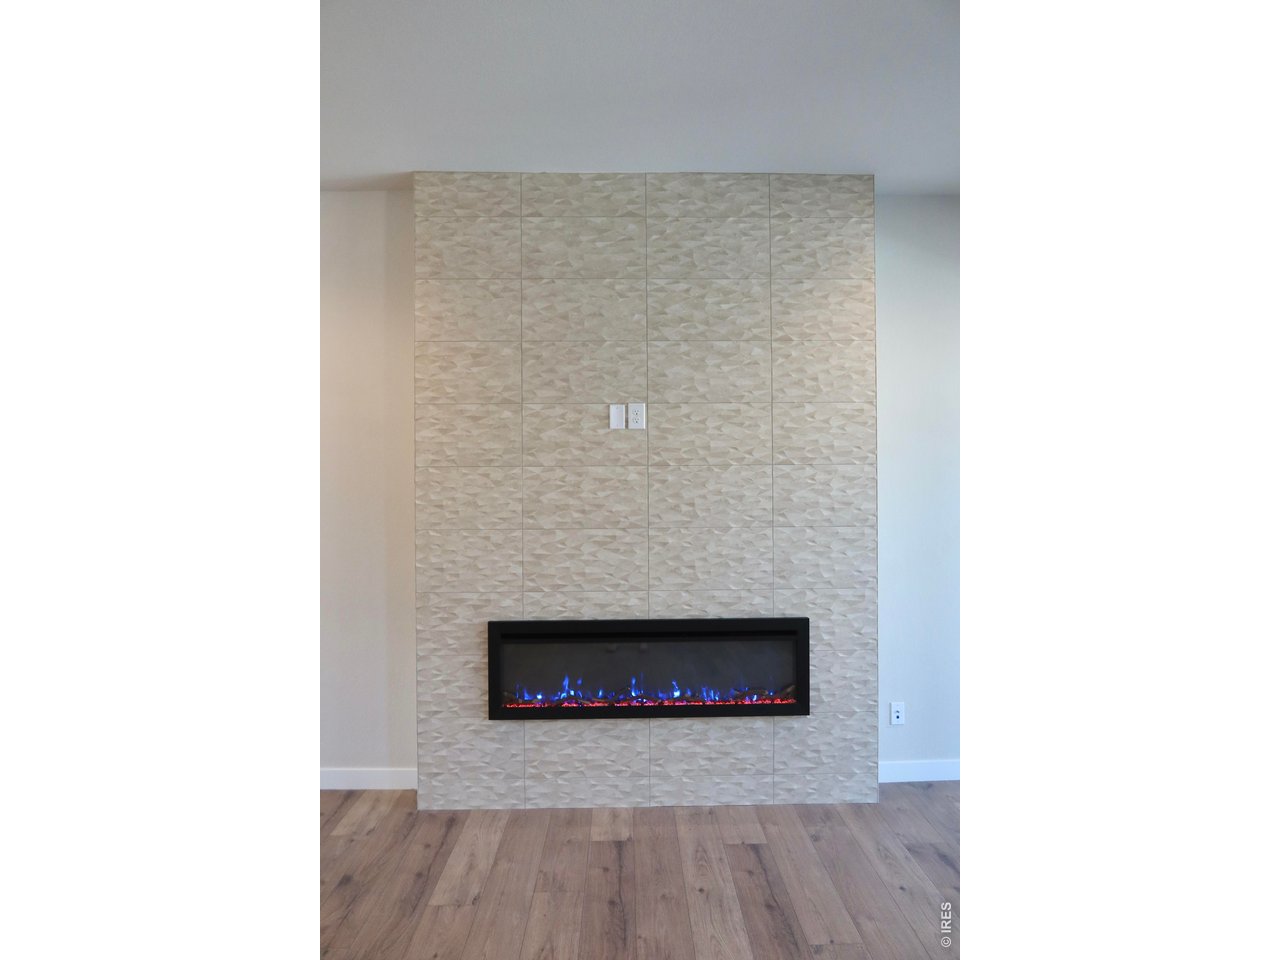
Textured tile fireplace wall with a long linear electric fireplace and wood flooring.
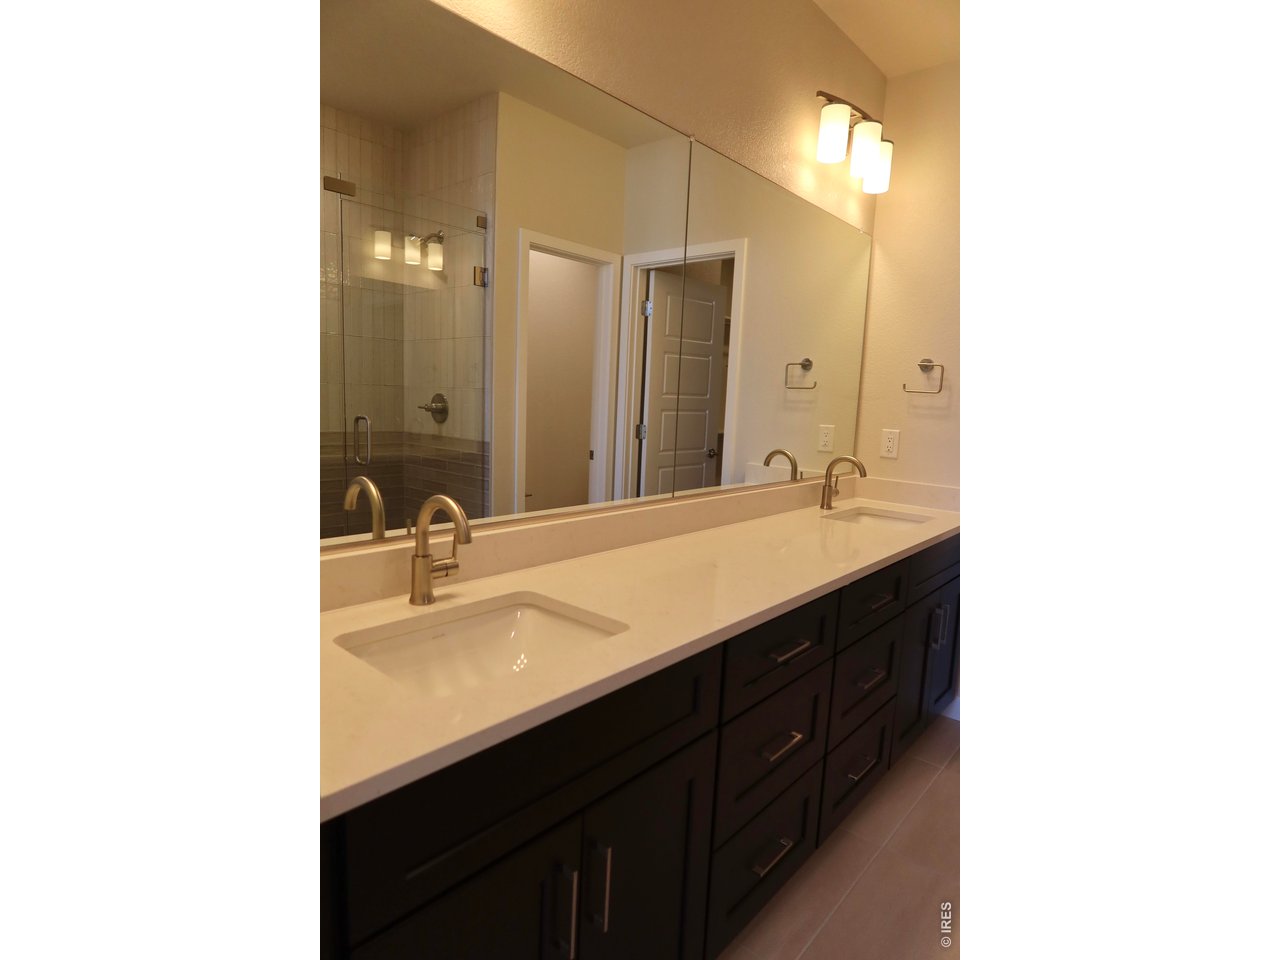
Bathroom with double-sink vanity, dark cabinetry, wide mirror, and glass-enclosed shower.
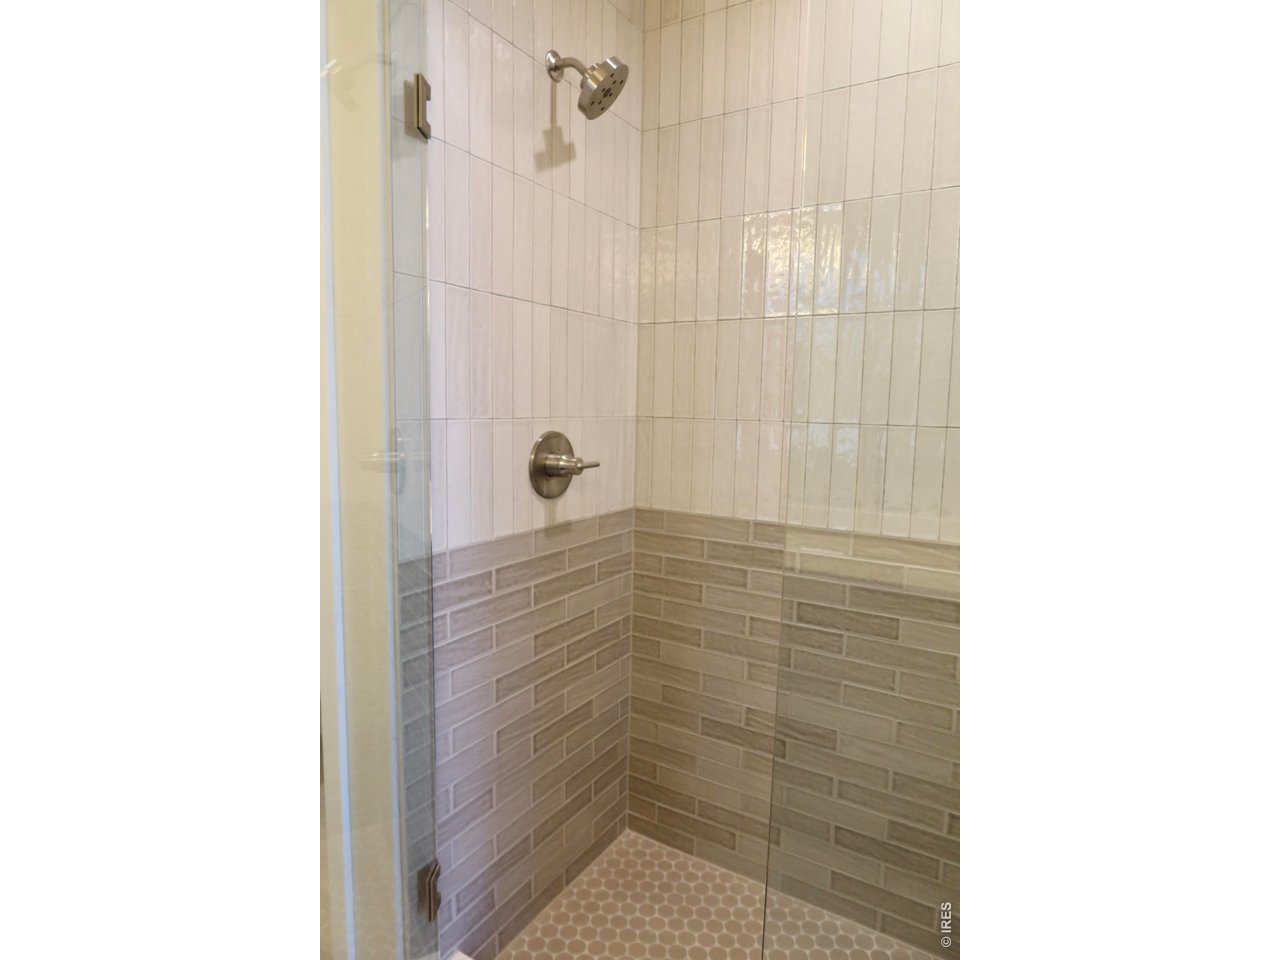
Glass-enclosed shower with white and taupe tile walls and a hexagonal mosaic floor.
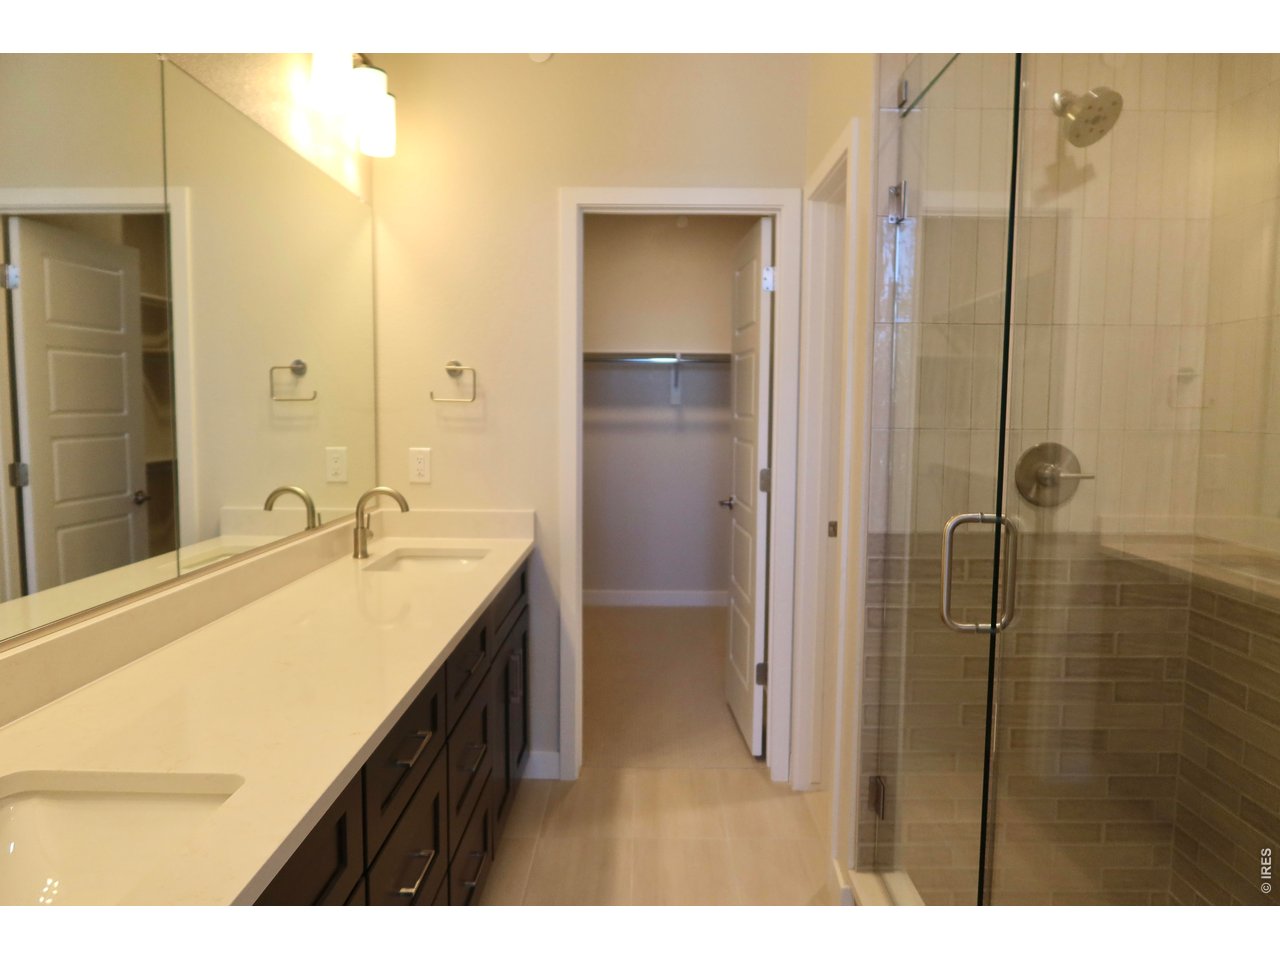
Bathroom with a long double vanity and a glass-enclosed tiled shower.
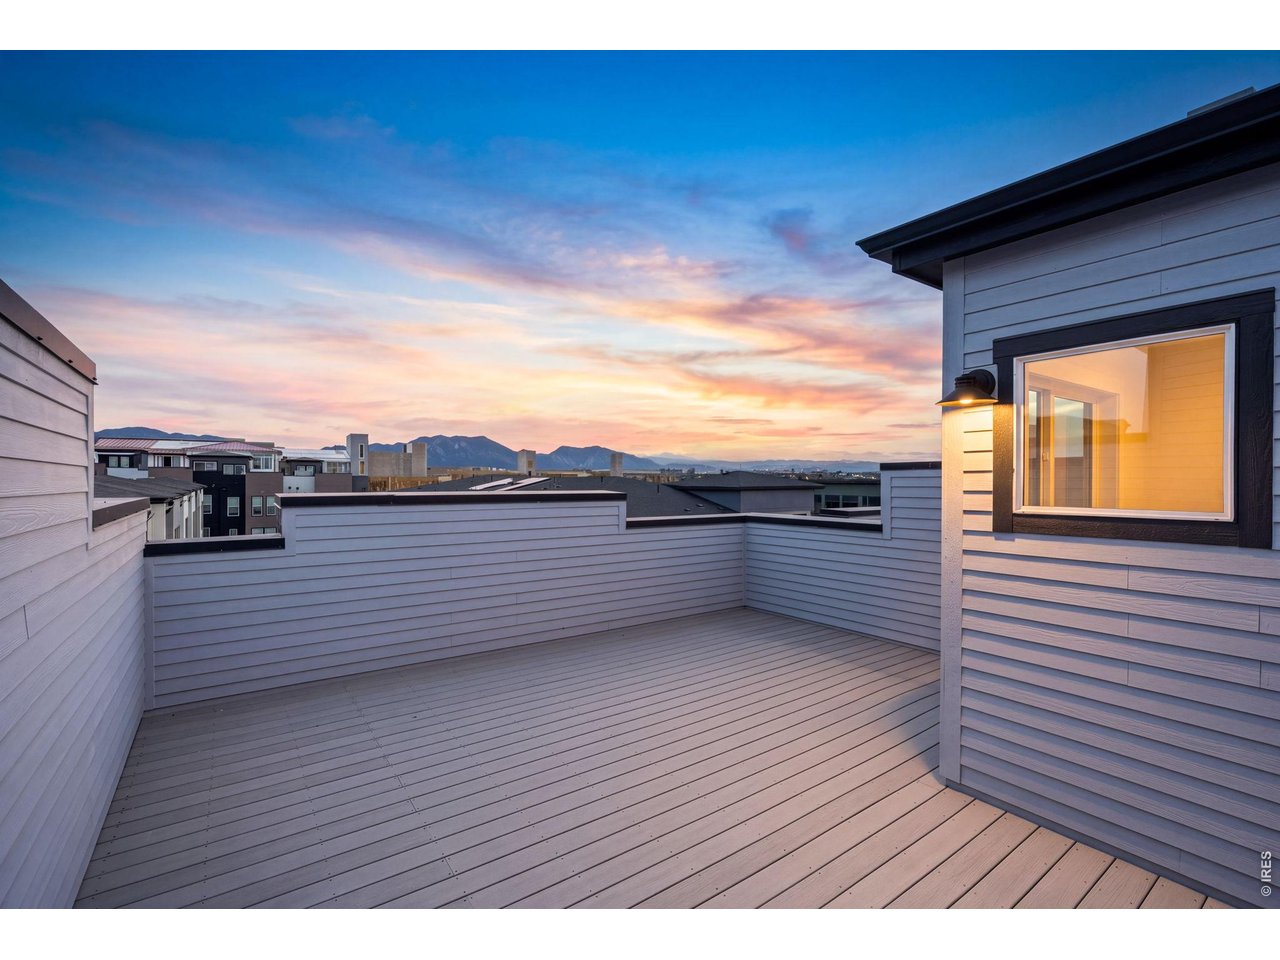
Rooftop deck overlooking mountain views at sunset, with pale decking and a lit exterior lamp.
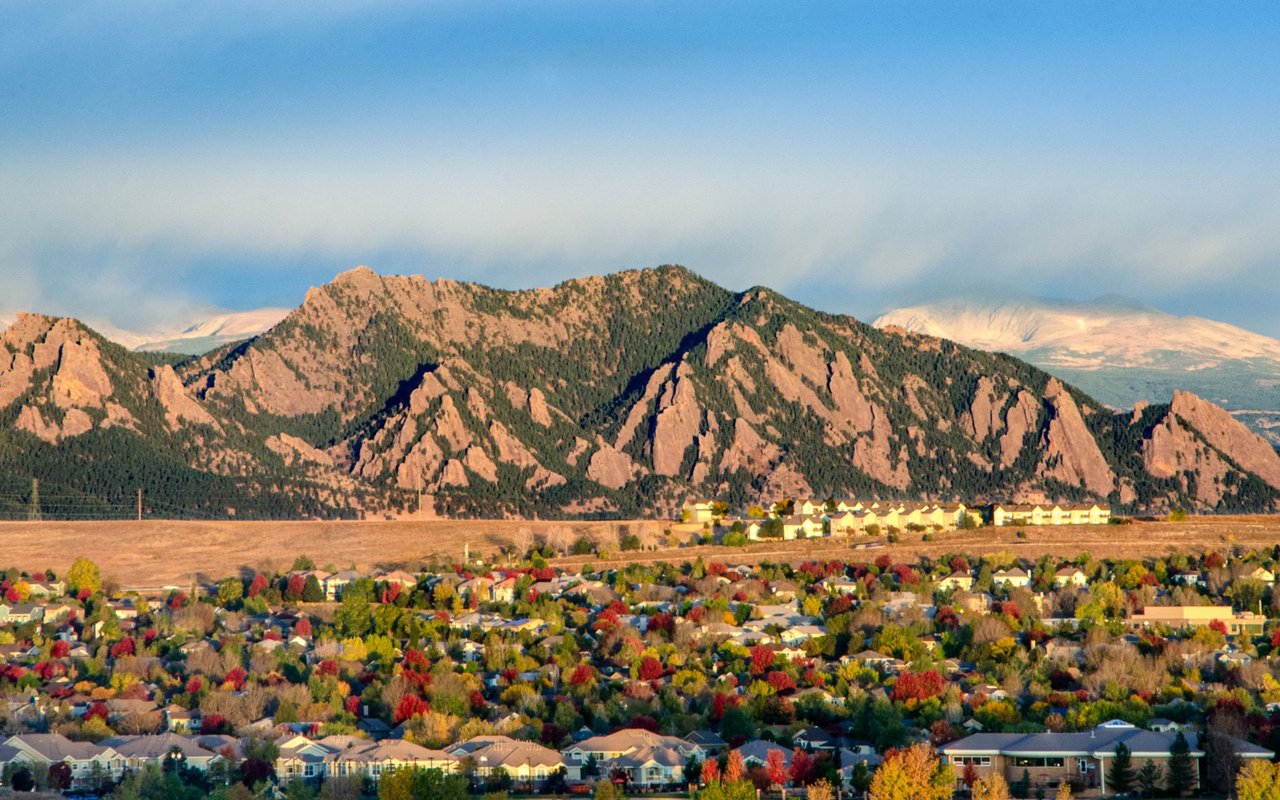
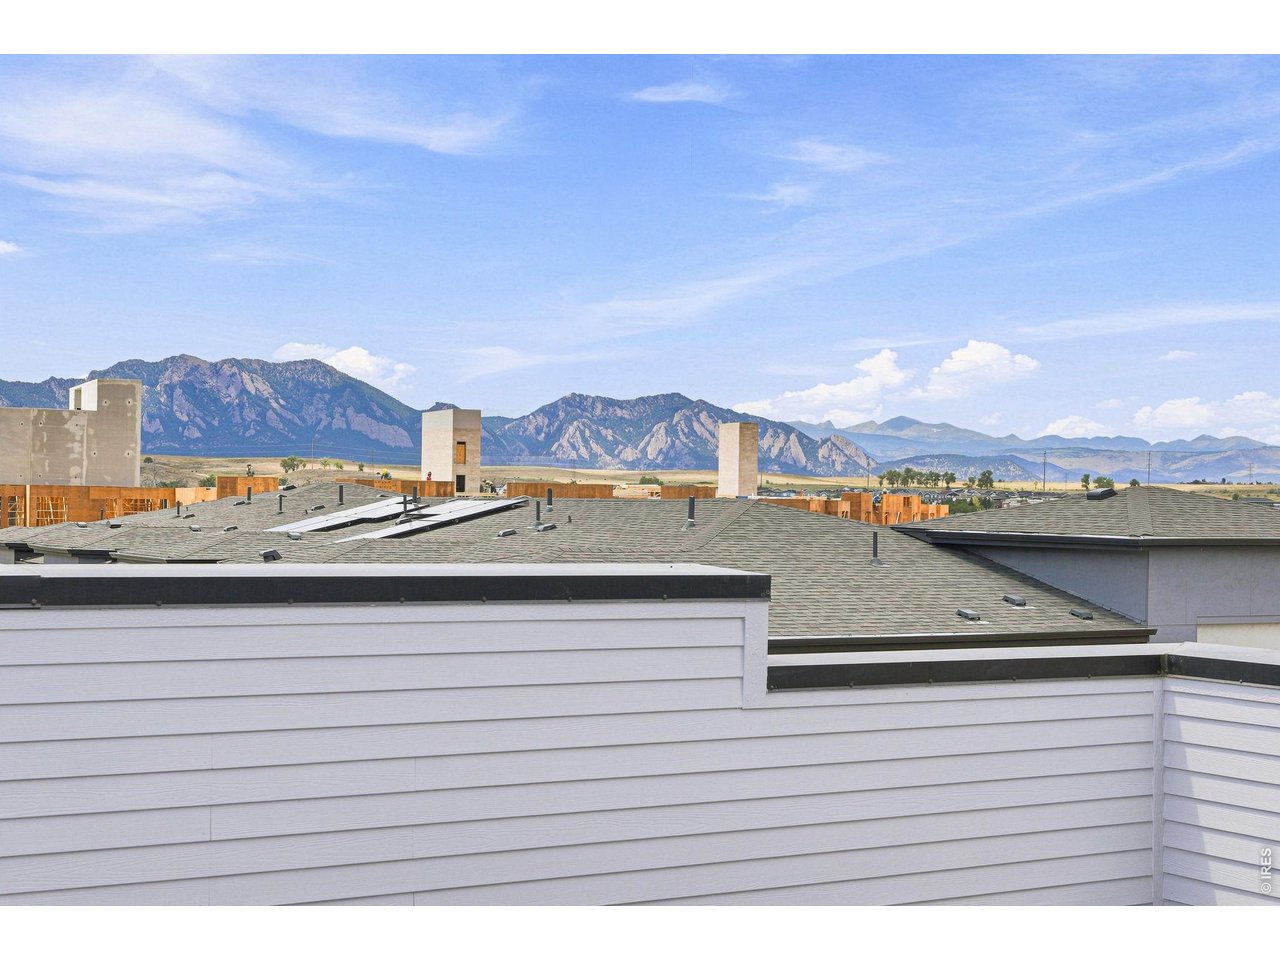
Rooftop view across neighboring homes toward the Rocky Mountains.
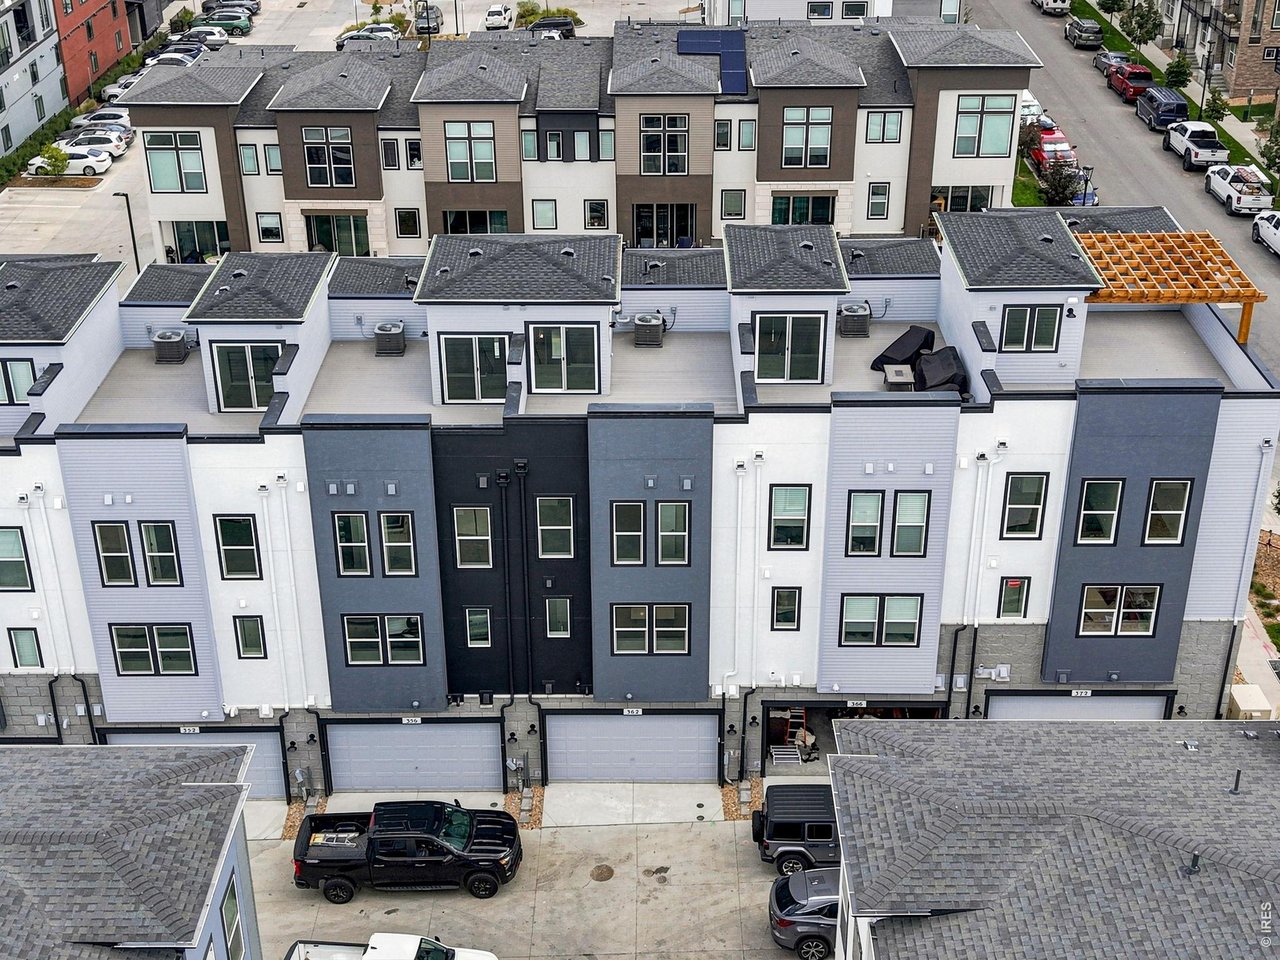
Aerial view of modern attached townhomes with rooftop terraces and private garages.
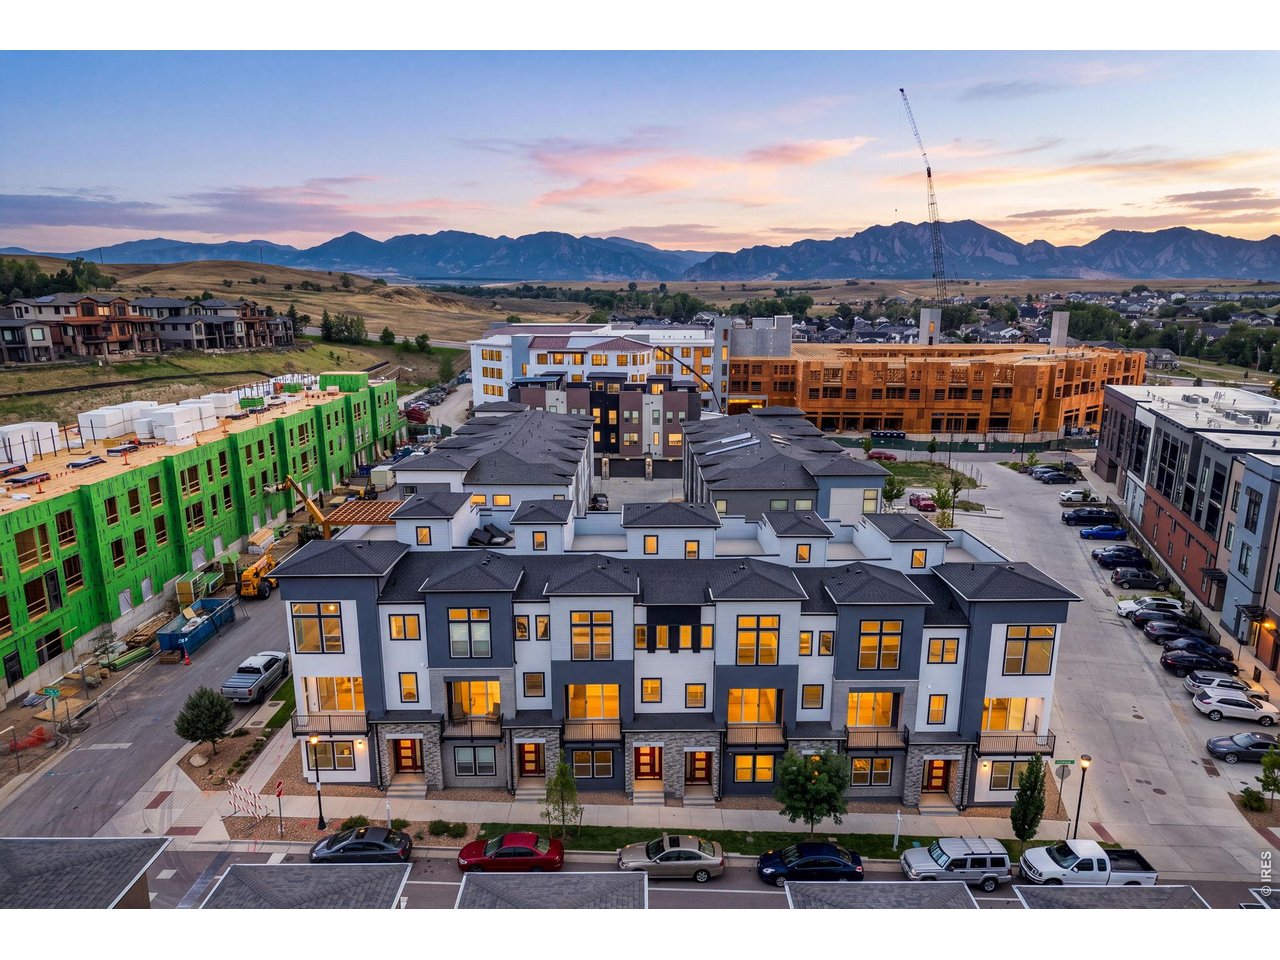
Aerial view of townhomes at dusk, with nearby construction and a mountain range beyond.
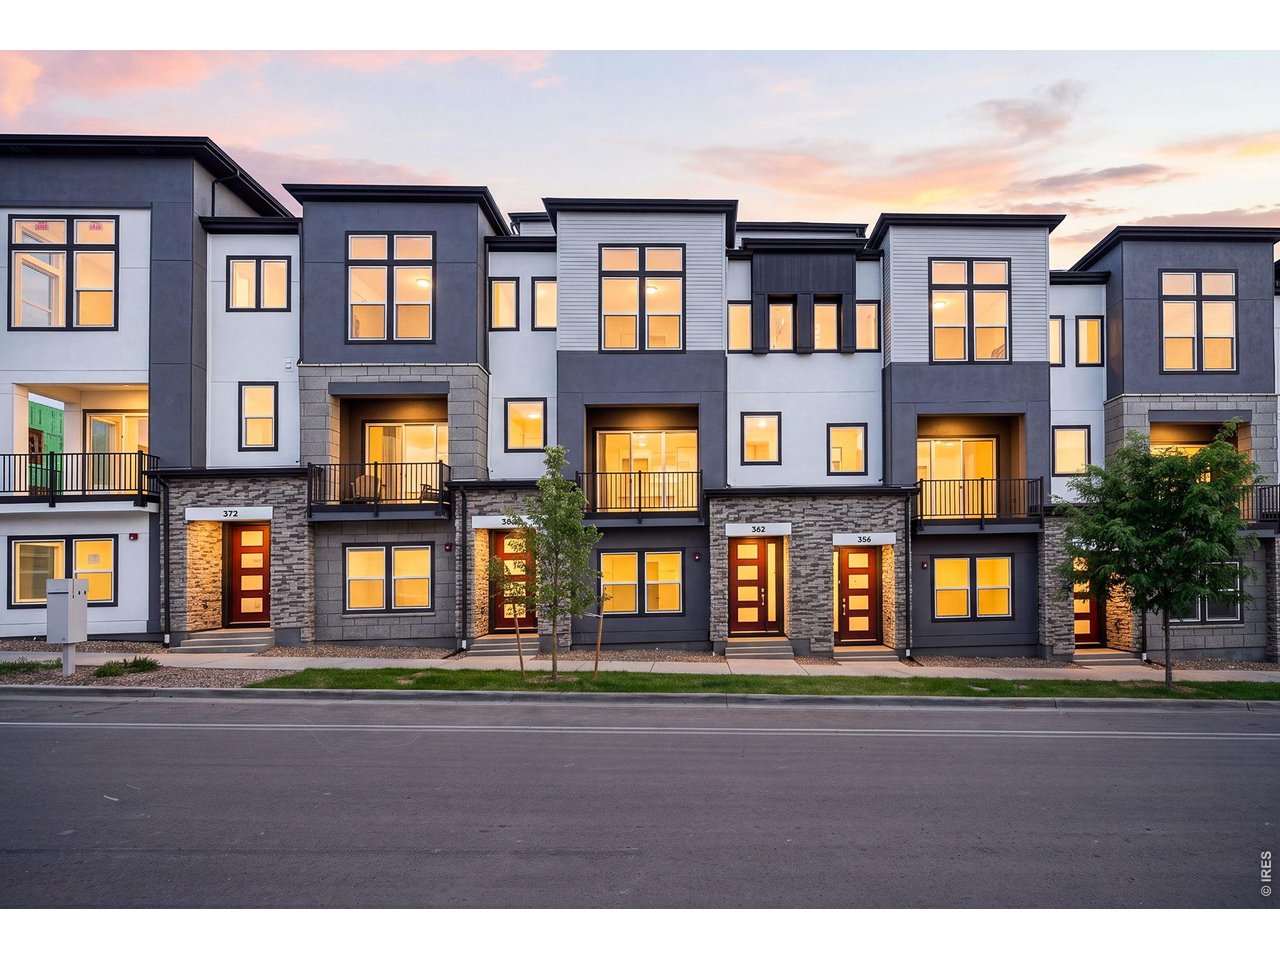
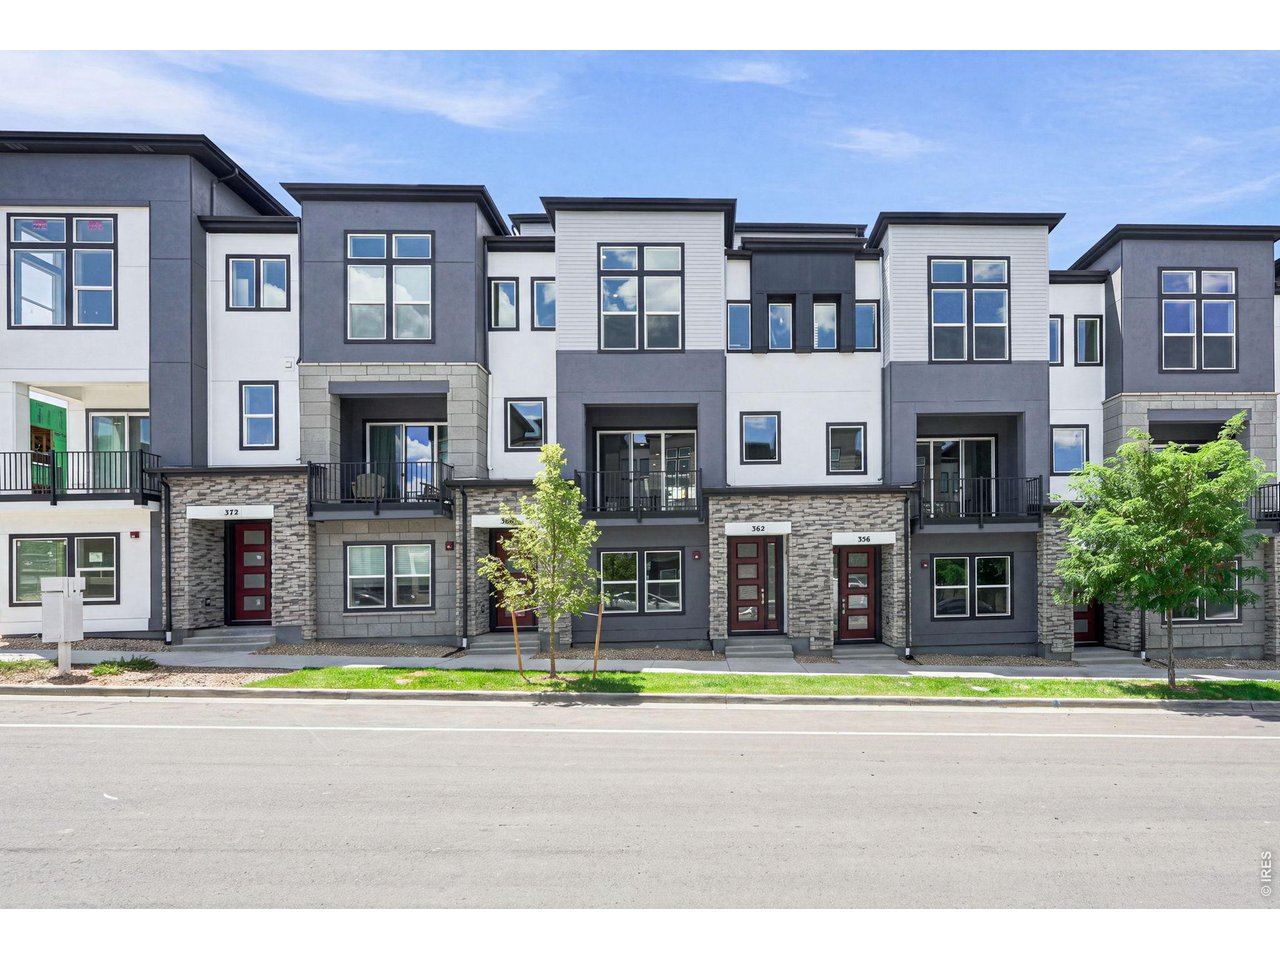
Modern multi-story townhome at 356 Marshall Rd with a stone facade and upper balconies.
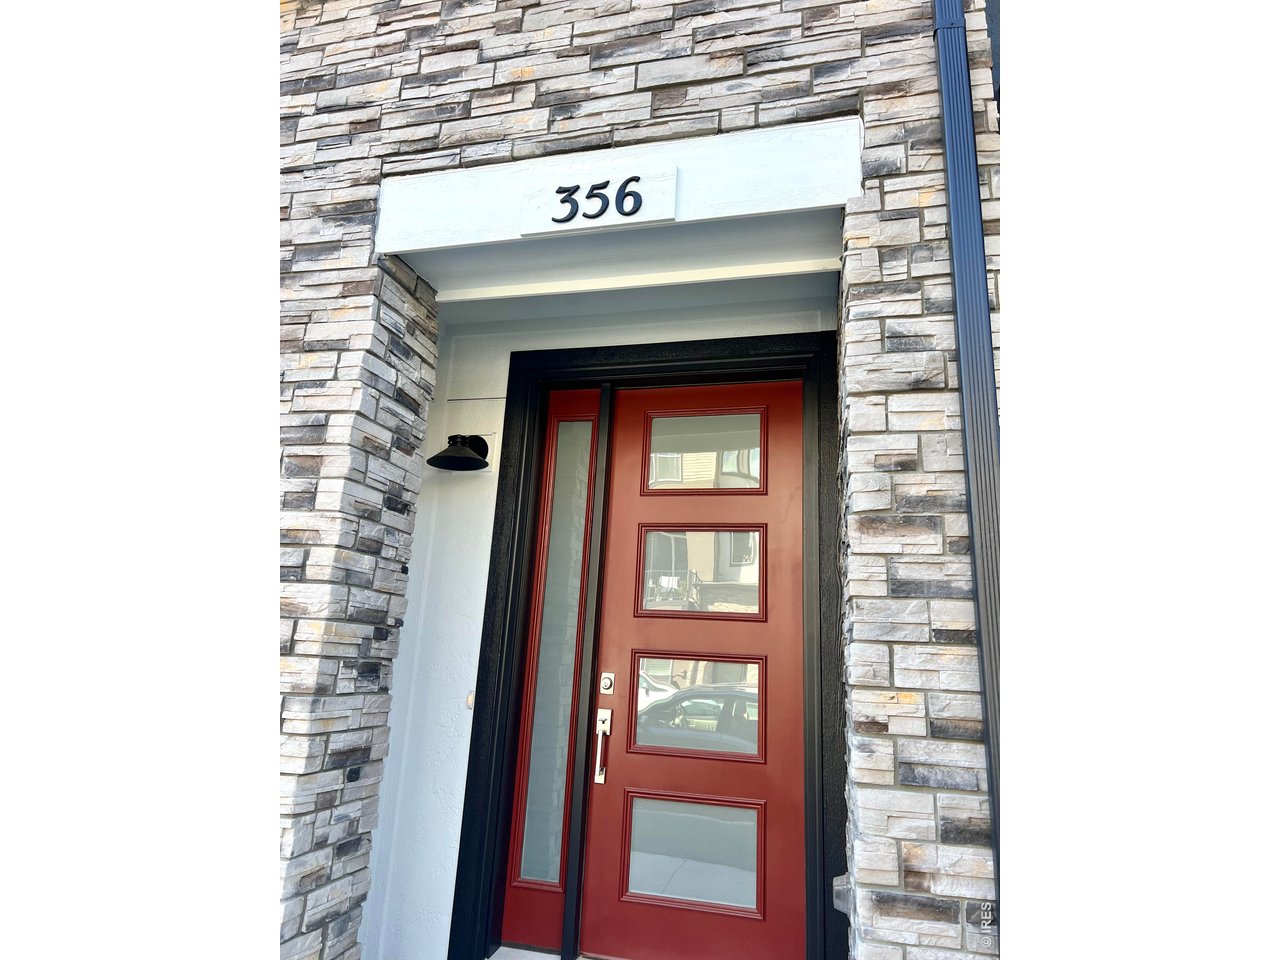
Red glass-paneled front door framed by stacked stone, with 356 above the entrance.
VIEW PHOTOS
Courtesy of CORE Residential, Nathan Freeman Listing Contact: 3032296485 
$754,950

356 Marshall Rd

3 Beds 4 Baths 2,051 Sq.Ft. 871.2 Sq.Ft.

Open House

10/17/2026 10:00AM - 12:00PM MDT
10/18/2026 2:00PM - 4:00PM MDT

Description

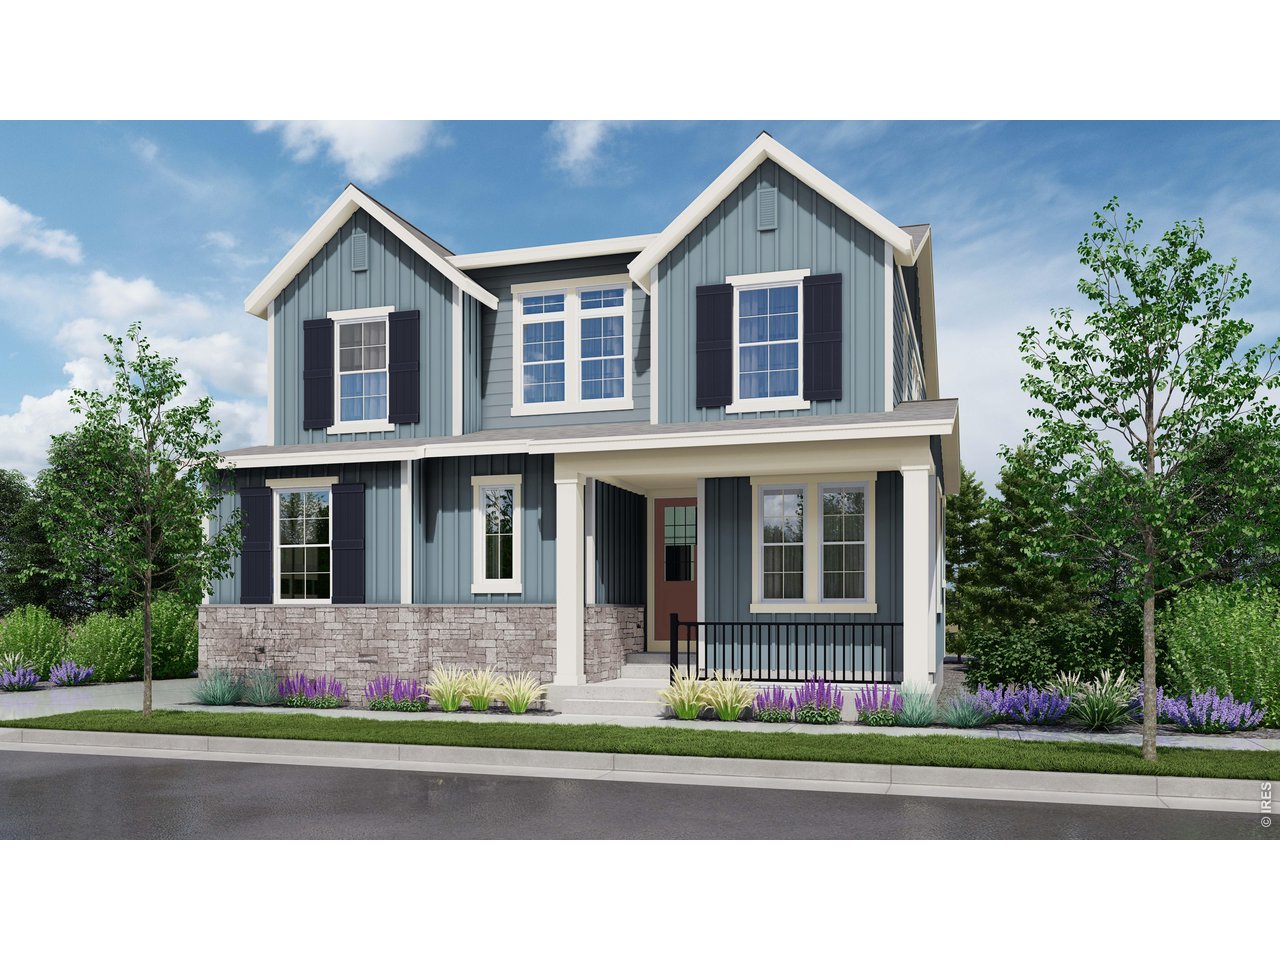
Welcome home to 356 Marshall Drive, a brand-new Plan 143 townhome in the heart of Downtown Superior, ready for you to move in now. This home comes with a high level of designer upgrades already included in the price. A striking stone facade and a modern glass-panel front door set the tone. Inside, the open main level has 10- to 12-foot ceilings, recessed lighting, and wide-plank flooring. The kitchen has rich espresso shaker cabinetry, white quartz countertops with bold veining, and an oversized island under modern globe pendants. It also features a five-burner gas cooktop with a stainless chimney hood, a built-in wall oven and microwave, and a handcrafted-look glazed tile backsplash that runs to the ceiling. In the living room, a sleek linear electric fireplace is set in a floor-to-ceiling textured tile wall. Sliding glass doors open to a private balcony, and modern horizontal railings line the staircase. The primary suite has a spa-inspired bath with a double quartz vanity, a frameless glass shower with two-tone designer tile, brushed nickel fixtures, and a walk-in closet. The private rooftop terrace has sweeping Front Range views, a great place to entertain or relax under Colorado's big skies. An attached two-car garage with an EV charger adds everyday convenience. Downtown Superior is a walkable town center with parks, open plazas, restaurants, shops, and community events all year. You'll have direct access to the Marshall and Coal Creek trail systems, and US-36 is minutes away for an easy commute to Boulder or Denver. Ask about our preferred lender incentives!

Share Property

Location

356 Marshall Rd, Superior, CO 80027

Status

For Sale
Nate  Freeman

Nate Freeman

TITLE

Co-Owner

Tom  Studebaker

Tom Studebaker

TITLE

Co-Owner

Property Amenities

Interior
Fireplace Electric
Appliances Gas Range, Self Cleaning Oven, Dishwasher, Microwave, Disposal, Fire Alarm
Total Bedrooms: 3
Half Bathrooms: 1
Full Bathrooms: 3
Area & Lot
Open house

10/17/2026 10:00AM - 12:00PM MDT

10/18/2026 2:00PM - 4:00PM MDT

Lot Area 871.2 Sq.Ft.
Living area 2,051 Sq.Ft.
MLS® ID 1069510
Year Built 2026
School District Boulder Valley Dist RE2
High School Monarch
Middle School Monarch
Elementary School Monarch
Type Townhouse
Status For Sale
Exterior
Stories 4
Air conditioning Central Air
Heat type Forced Air, Zoned
Water Source Public
Garage Space 2.0
Sewer Public Sewer
Parking Garage Door Opener, Attached
Roof Composition
Utilities Natural Gas Available, Electricity Available
Finance
Sales Price $754,950
Real Estate Tax $5,941 yearly
Kitchen with dark cabinets, white counters, a light tile backsplash, and a large island.

Schedule a Showing

We would love to show you our beautiful property. Please select your preferred date and time below. An agent will be in touch shortly to confirm your appointment.

Schedule a Showing

We would love to show you our beautiful property. Please select your preferred date and time below. An agent will be in touch shortly to confirm your appointment.

Thank you for your interest in 356 Marshall Rd, Superior, CO 80027. We are reviewing your request and will be in touch shortly!

Mortgage Calculator

Estimate your monthly mortgage payment, including the principal and interest, property taxes, and HOA. Adjust the values to generate a more accurate rate.

All estimates are provided for informational purposes only. Actual amounts may vary.
$0,000 Your Payment 20 15 65
$0,000 Your Payment

Superior

Let’s Get Started

If you’re ready to talk, we are too.