Description
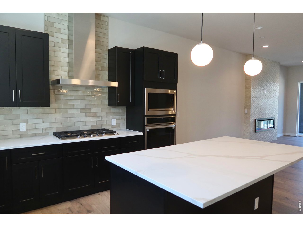
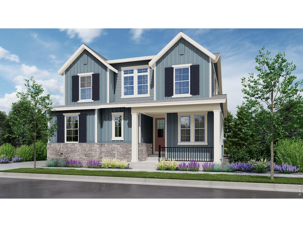
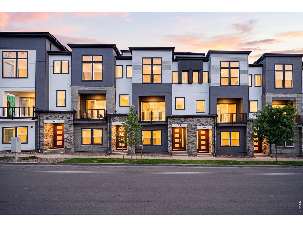
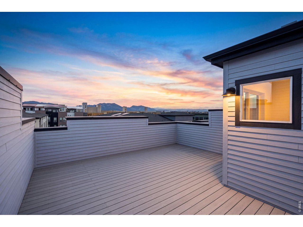
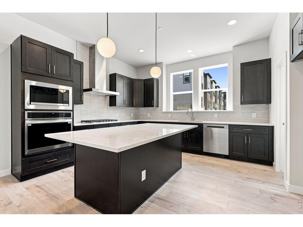
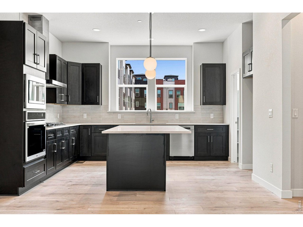
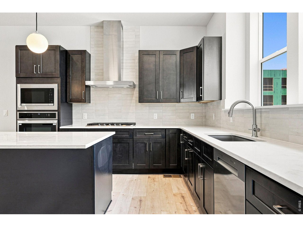
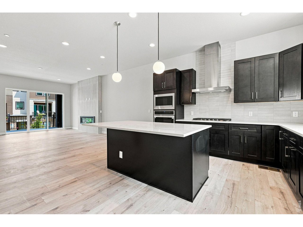
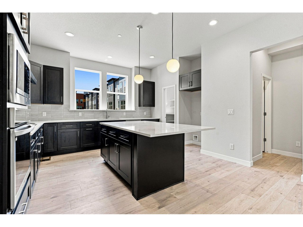
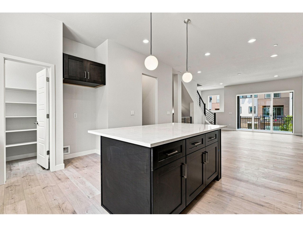
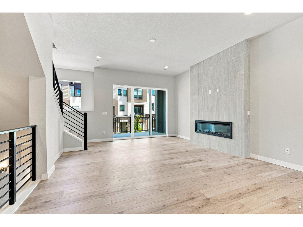
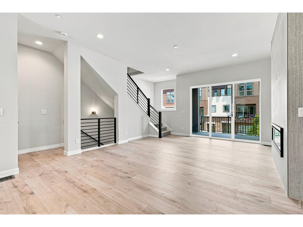
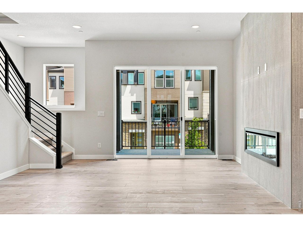
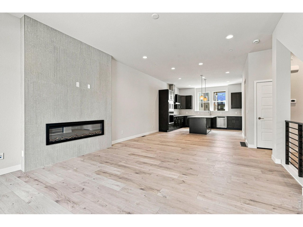
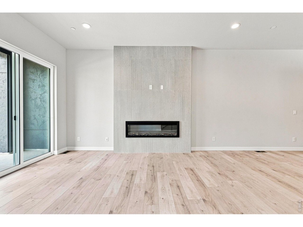
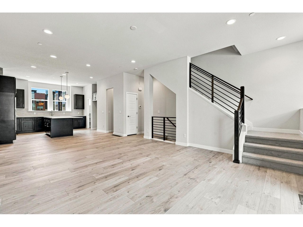
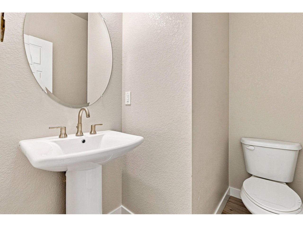
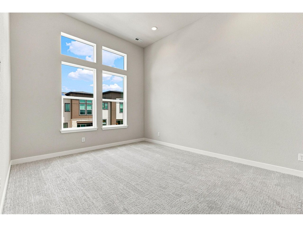
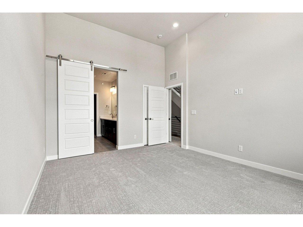
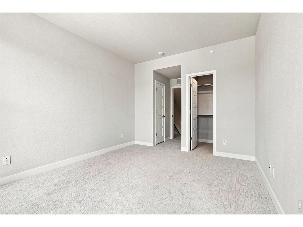
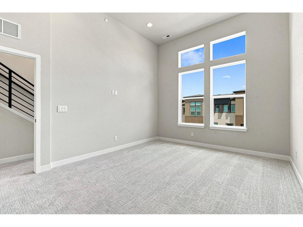
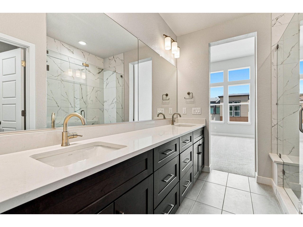
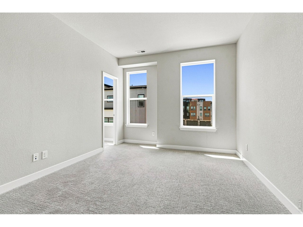
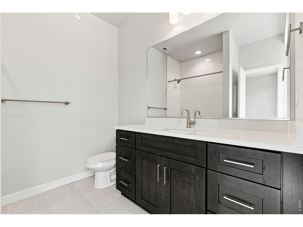
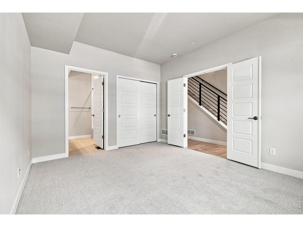
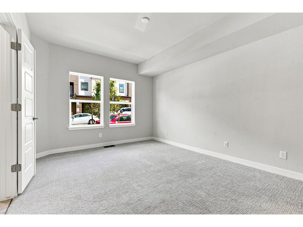
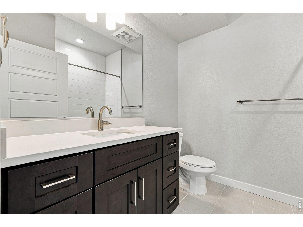
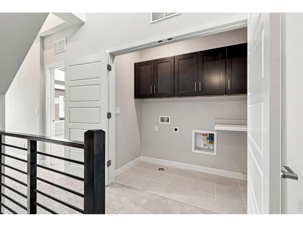
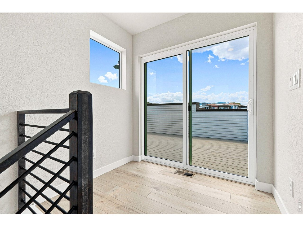
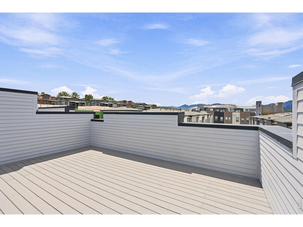
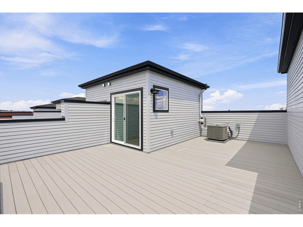
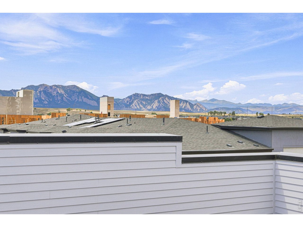
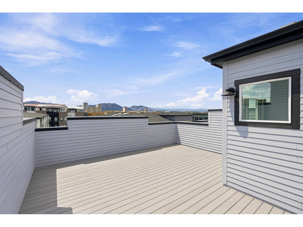
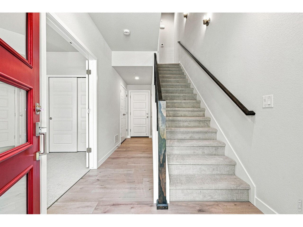
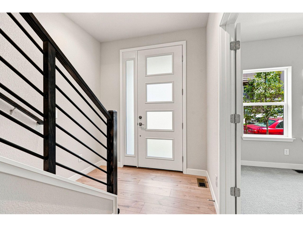
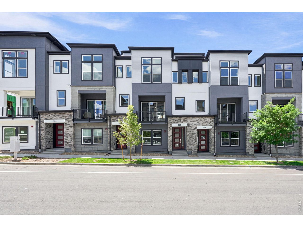
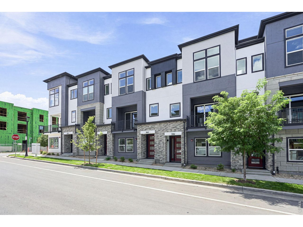
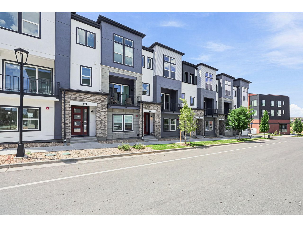
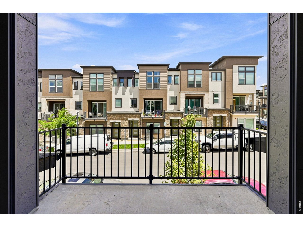
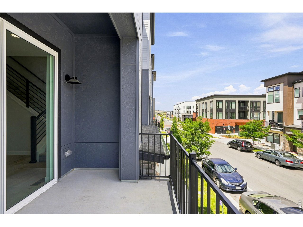
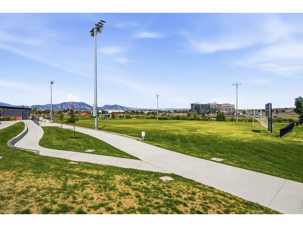
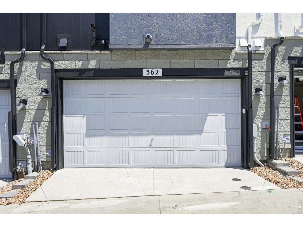
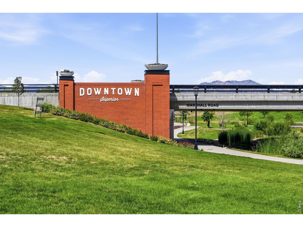
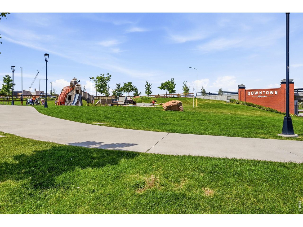
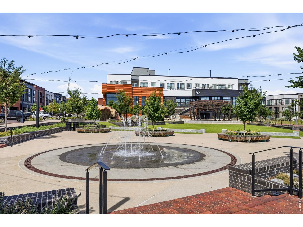
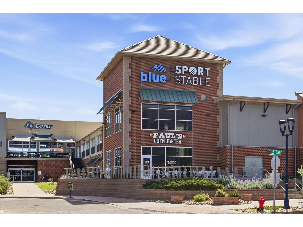
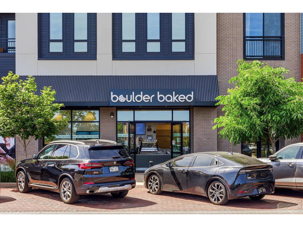
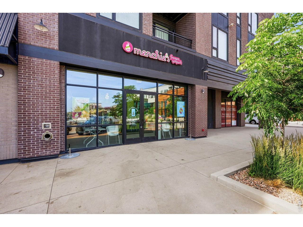
Welcome to effortless luxury living in the heart of Downtown Superior. This beautifully finished Remington Homes 143 floor plan blends contemporary design, exceptional craftsmanship, and one of the area's most walkable and convenient locations. Soaring 10- to 12-foot ceilings, expansive windows, and an open-concept layout fill the home with natural light, creating inviting spaces that are equally suited for everyday living and entertaining.The chef-inspired kitchen serves as the centerpiece of the home, featuring quartz countertops, custom cabinetry, LG stainless steel appliances, and an oversized island that seamlessly connects to the dining and great room. A sleek electric fireplace, designer tile, wide-plank flooring, and thoughtfully selected finishes elevate every space with timeless style and comfort.The private rooftop terrace is the ultimate Colorado retreat, offering sweeping Front Range views and the perfect place to enjoy morning coffee, summer evenings with friends, or breathtaking sunsets. An attached two-car garage with EV charger and generous storage complete this thoughtfully designed home.Step outside and embrace the Downtown Superior lifestyle. Walk or bike directly onto the Marshall and Coal Creek trail systems, explore nearby parks and open space, or enjoy the growing collection of neighborhood restaurants, cafes, and local businesses just minutes from your front door. Everyday conveniences-including Whole Foods, Costco, Target, and Flatiron Crossing-are all within a short drive, while quick access to Boulder, Denver, and the US-36 corridor makes commuting effortless.Offering low-maintenance luxury in one of Boulder County's fastest-growing communities, this move-in-ready home is the perfect combination of modern design, exceptional location, and Colorado living at its finest. Ask about preferred lender incentives.