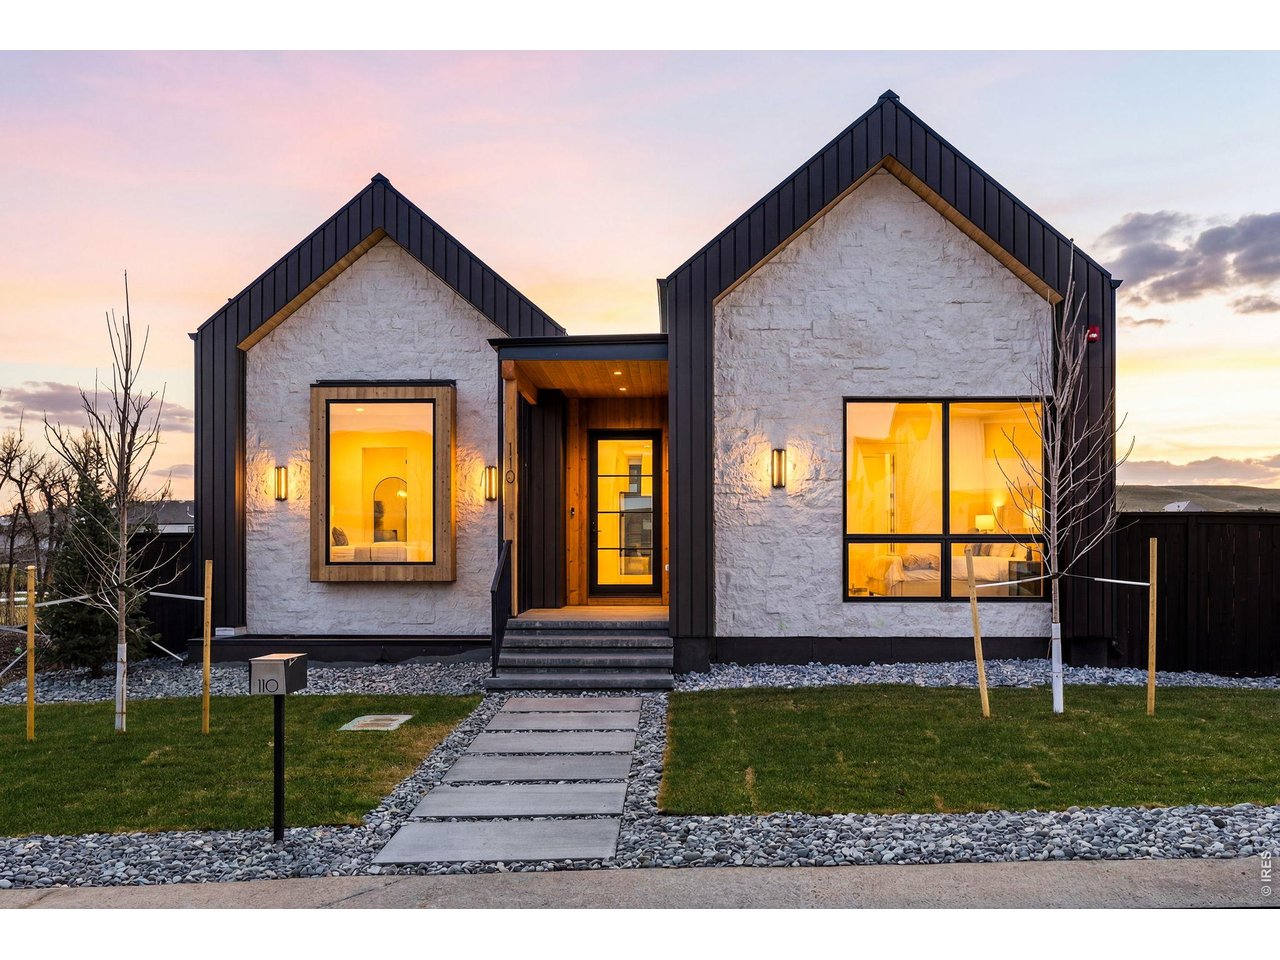
Modern stone-and-metal home with glowing windows and a front walkway at sunset.
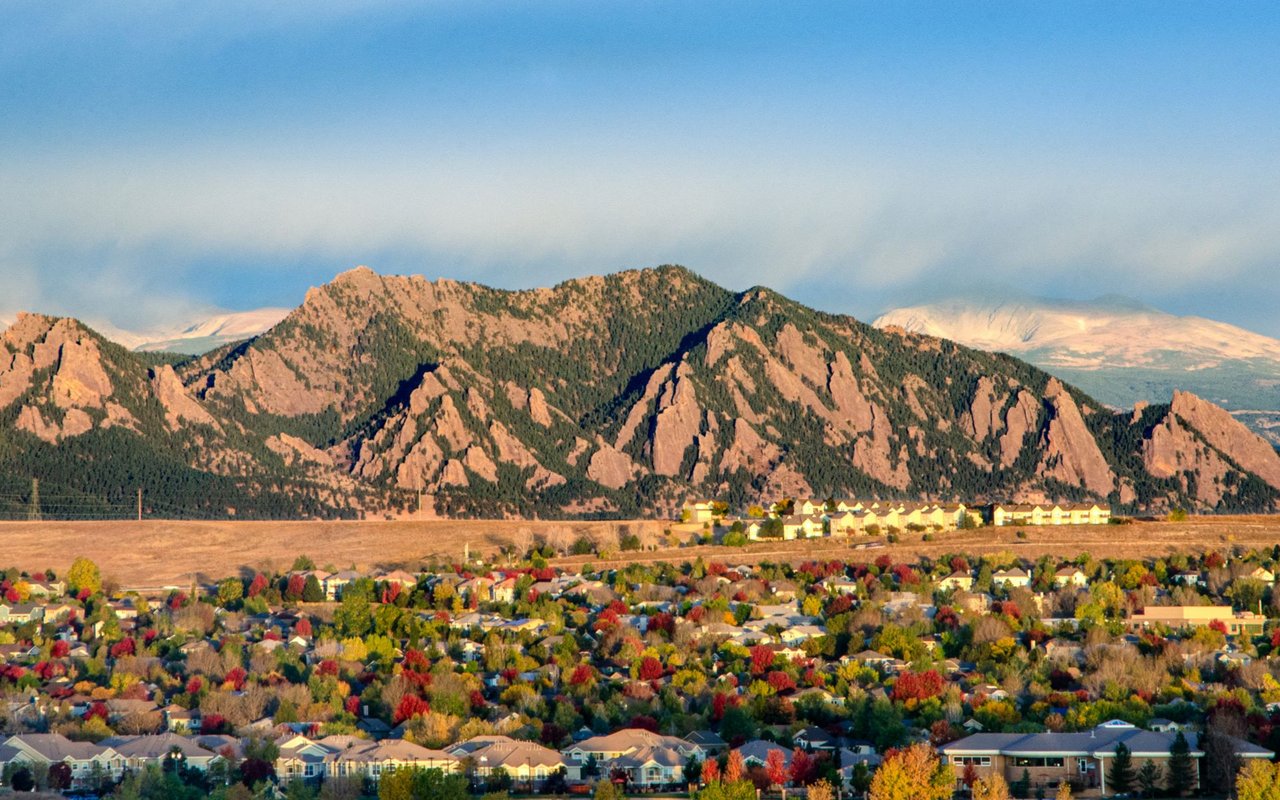
Mountain view beyond a tree-lined landscape, with a dirt path crossing a small bridge.
Furnished living room with vaulted ceiling, fireplace, and sliding doors to a deck.
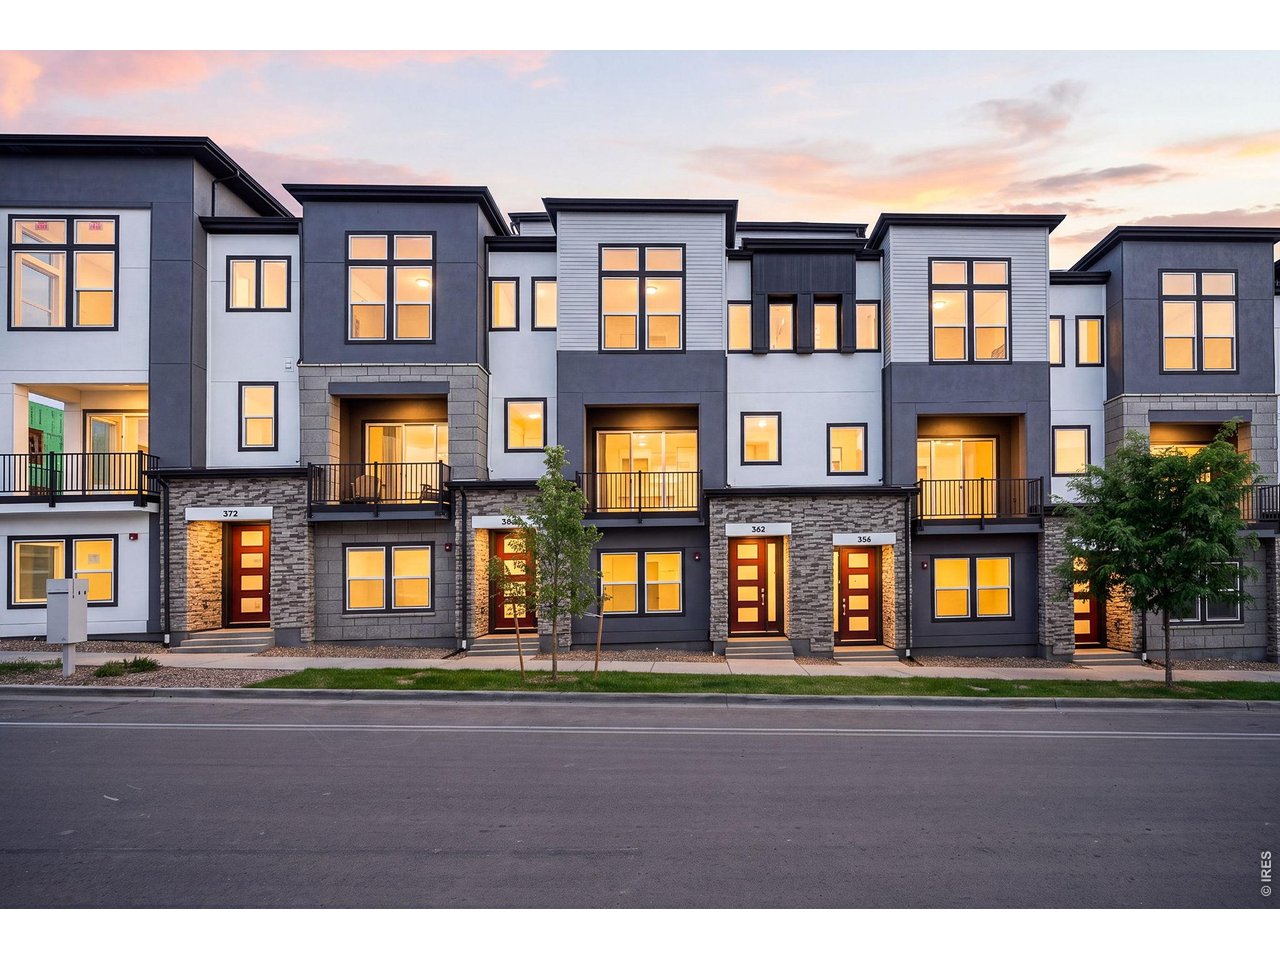
Modern home with white stone gables, dark siding, and glowing windows at dusk.
Covered home entry with a black-framed glass door, wood ceiling, and tall metal screen bars.
Staged living room with a vaulted ceiling, fireplace, tall windows, and white seating.
Modern home with stone and wood siding, glowing windows, and a raised patio at dusk.
Staged bedroom with a white bed, vaulted ceiling, tall windows, and a textured armchair.
Modern bathroom with a freestanding soaking tub beside a glass-enclosed shower and gray vanity.
Staged bedroom with a white bed, round wood-framed mirror, and tall windows.
Bathroom with a double vanity and glass-enclosed shower with marble-look panels and gray tile.
Bathroom vanity with a white rectangular sink, dark stone counter, brushed-nickel faucet, and large mirrors.
Bathroom pendant lights reflected in glass beside a gray-tiled walk-in shower.
Freestanding bathtub with a brushed-metal shower fixture against marble-look tile.
Modern hallway and stair landing with pale wood floors, black railing, and skylights.
Bright entry hall with pale wood floors, a glass front door, and black staircase railings.
Bright home office with a glass desk, modern chairs, and mountain view through the window.
Bright bedroom with a deep magenta knitted blanket and an arched mirror above the ensuite vanity.
Living room with orange velvet seating, round tables, and dark built-in cabinets.
Open-plan kitchen with a large white island, vaulted ceiling, and adjacent living area.
Staged living room with a tall fireplace, vaulted ceiling, and wide sliding glass doors.
Open-plan living room with a striped rug, sliding glass doors, and mountain views.
Staged living room with vaulted ceiling, white seating, striped rug, and open kitchen.
Open-plan dining area with a glass table, white chairs, and a modern kitchen beside the living room.
Modern kitchen and dining area with a glass table, white chairs, kitchen island, and skylights.
Modern kitchen with a large stone island, four white stools, skylights, and a gas range.
Modern white kitchen with a large stone island, stainless steel range, and open-shelf pantry.
Modern kitchen range with stainless-steel finish, white cabinetry, veined marble backsplash, and light wood flooring.
Contemporary kitchen with a large dark island, skylights, and a stainless-steel gas range.
Kitchen with white built-in cabinetry, marble counters, gray tile backsplash, and open pantry shelving.
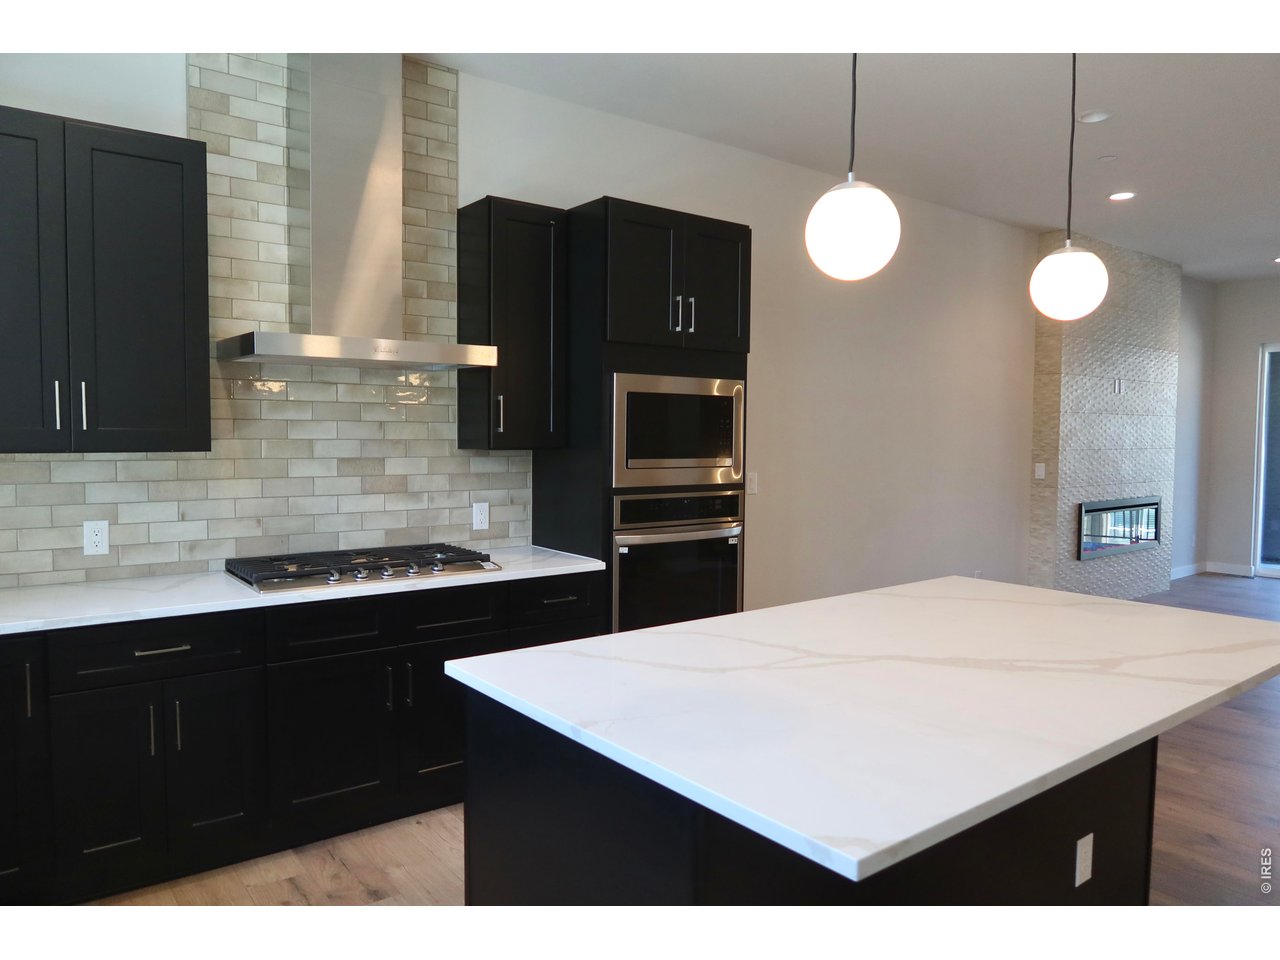
Modern kitchen with a large island, gray cabinetry, gas cooktop, and marble-look finishes.
Modern kitchen island with white quartz countertop, undermount sink, tall faucet, tiled backsplash, and large window.
Modern kitchen with a large island and tiled backsplash, opening to a vaulted living area with a fireplace.
Modern kitchen with a large island, white bar stools, extensive cabinetry, and skylights.
Living room with a dark built-in media wall, wall-mounted television, and nested gold coffee tables.
Living room wet bar with green cabinetry, copper faucet, beverage refrigerator, and abstract artwork.
House under construction on a residential lot, with mountains visible beyond the neighborhood.
Aerial view of two houses under construction among completed homes, with open fields and mountains beyond.
Aerial view of two green-sheathed homes under construction beside an established neighborhood.
House under construction with green sheathing, construction equipment, and mountains in the background.
Aerial view of a residential neighborhood and construction site, with a playground and mountains beyond.
Open grassland and trees below a broad mountain range, with a winding dirt path.
Community playground with climbing equipment, slides, benches, and winding concrete paths.
Pedestrian bridge over a tree-lined creek beside a gravel path and grassy field.
Aerial view of a neighborhood park with playgrounds, walking paths, green field, and distant mountains.
VIEW PHOTOS
Courtesy of CORE Residential, Tom Studebaker Listing Contact: 3032296485 
$2,495,990

406 S 3rd Ave

5 Beds 5 Baths 4,451 Sq.Ft. 6,969.6 Sq.Ft.

Description

Defined by its connection to nature, light, and place, this newly constructed residence was designed not simply to be lived in, but to enrich daily life. Thoughtful architecture, refined design, and an extraordinary relationship to its surroundings create a home that feels both sophisticated and deeply comfortable. Set just steps from Coal Creek, open space, and an extensive network of trails, the experience is shaped as much by the landscape beyond the walls as by the spaces within.Natural light fills the interiors throughout the day, bringing warmth, depth, and a sense of calm to every room. Expansive living spaces balance openness and intimacy, creating an environment equally suited to entertaining, gathering with family, or enjoying quieter moments at home. The main living areas are designed around connection, where conversations linger, meals become occasions, and the boundaries between indoors and outdoors dissolve effortlessly. Whether hosting friends, enjoying a quiet morning, or unwinding at the end of the day, the home adapts beautifully to the rhythms of everyday life.Private spaces throughout the residence offer comfort and restoration, creating a sense of retreat from the demands of the day. The finished lower level introduces another dimension to the home, providing exceptional flexibility for recreation, media, fitness, guests, or entertaining. A fully independent accessory dwelling unit further expands the possibilities of the property, offering remarkable versatility for multigenerational living, extended stays, a private office, creative pursuits, or income-producing potential.Every aspect of the residence has been thoughtfully considered, resulting in a home that feels timeless, welcoming, and distinctly connected to its setting. Beautifully executed and designed to endure, it offers a compelling blend of architecture, flexibility, and lifestyle in one of Superior's most sought-after locations.

Share Property

Location

406 S 3rd Ave, Superior, CO 80027

Status

For Sale
Tom  Studebaker

Tom Studebaker

TITLE

Co-Owner

Nate  Freeman

Nate Freeman

TITLE

Co-Owner

Property Amenities

Interior
Fireplace Gas, Great Room
Appliances Gas Range, Dishwasher, Microwave, Disposal, Fire Alarm
Flooring Wood
Total Bedrooms: 5
Half Bathrooms: 1
Full Bathrooms: 4
Other Interior Features Eat-in Kitchen, Cathedral Ceiling(s), Open Floorplan, Pantry, Walk-In Closet(s), Washer/Dryer Hookup, Kitchen Island
Area & Lot
Lot Area 6,969.6 Sq.Ft.
Living area 4,451 Sq.Ft.
MLS® ID 1061735
Year Built 2026
School District Boulder Valley Dist RE2
High School Monarch
Middle School Monarch
Elementary School Monarch
Type Residential
Status For Sale
Exterior
Stories 1
Air conditioning Central Air
Heat type Forced Air
Disability Features Main Floor Bath, Main Level Bedroom
Water Source Public
Garage Space 3.0
Security Features Fire Alarm
Sewer Public Sewer
Other Exterior Features Oversized Garage
Parking Garage Door Opener, Detached
Lot Features House Faces West, Paved
Roof Metal
Utilities Natural Gas Available, Electricity Available, Cable Available, Satellite Avail, High Speed Avail
Finance
Sales Price $2,495,990
Mountain view beyond a tree-lined landscape, with a dirt path crossing a small bridge.

Schedule a Showing

We would love to show you our beautiful property. Please select your preferred date and time below. An agent will be in touch shortly to confirm your appointment.

Schedule a Showing

We would love to show you our beautiful property. Please select your preferred date and time below. An agent will be in touch shortly to confirm your appointment.

Thank you for your interest in 406 S 3rd Ave, Superior, CO 80027. We are reviewing your request and will be in touch shortly!

Mortgage Calculator

Estimate your monthly mortgage payment, including the principal and interest, property taxes, and HOA. Adjust the values to generate a more accurate rate.

All estimates are provided for informational purposes only. Actual amounts may vary.
$0,000 Your Payment 20 15 65
$0,000 Your Payment
Mountain view beyond a tree-lined landscape, with a dirt path crossing a small bridge.
Furnished living room with vaulted ceiling, fireplace, and sliding doors to a deck.
Modern home with white stone gables, dark siding, and glowing windows at dusk.
"Thoughtful architecture, refined design, and an extraordinary relationship to its surroundings create a home that feels both sophisticated and deeply comfortable."

— CORE Residential

Mountain view beyond a tree-lined landscape, with a dirt path crossing a small bridge.

360 Virtual Tour

Take a tour of this property

Superior

Let’s Get Started

If you’re ready to talk, we are too.