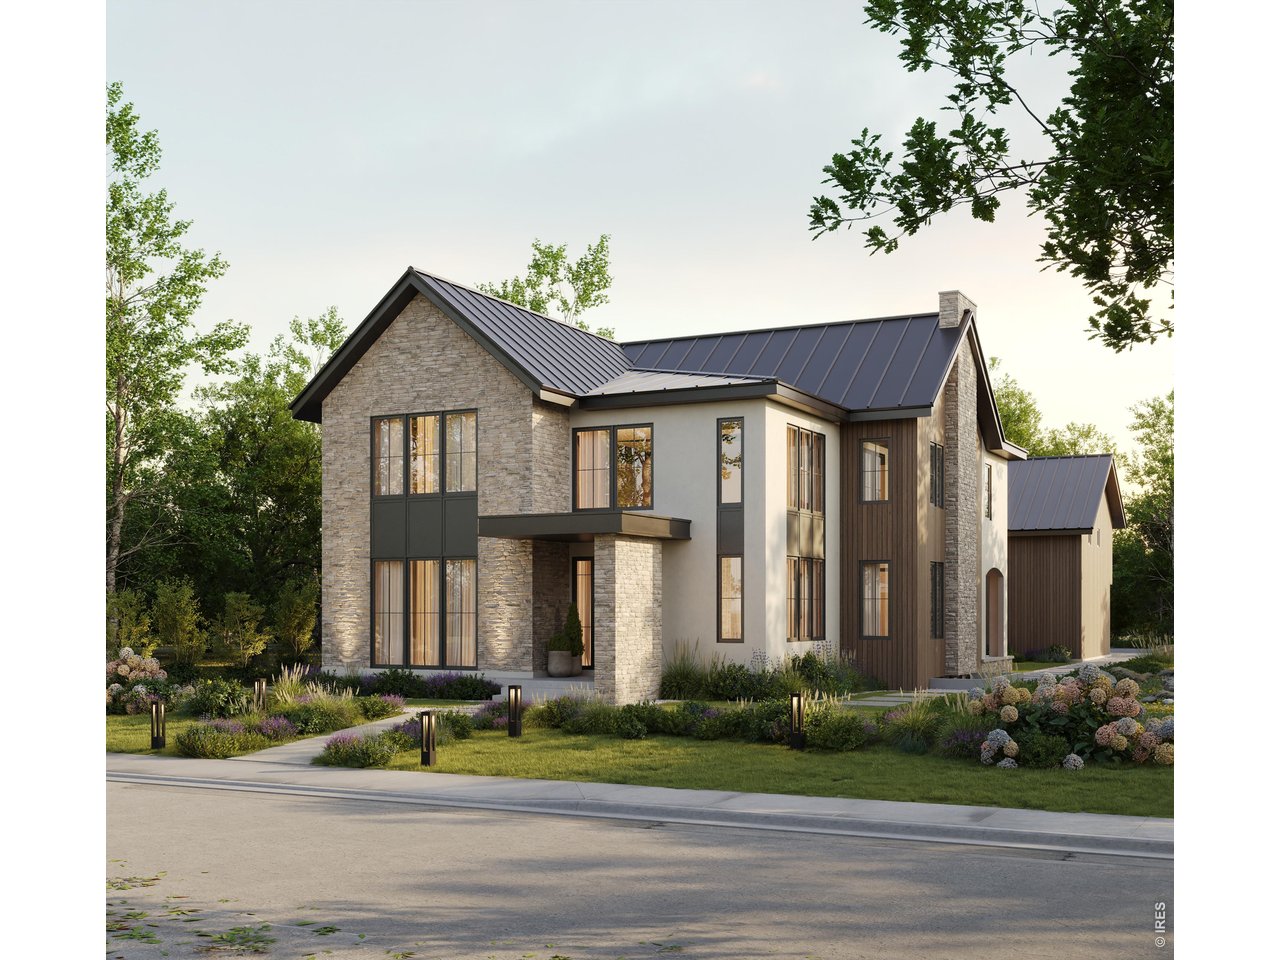
Modern stone-and-wood house with dark metal roofs, large windows, and landscaped front yard.
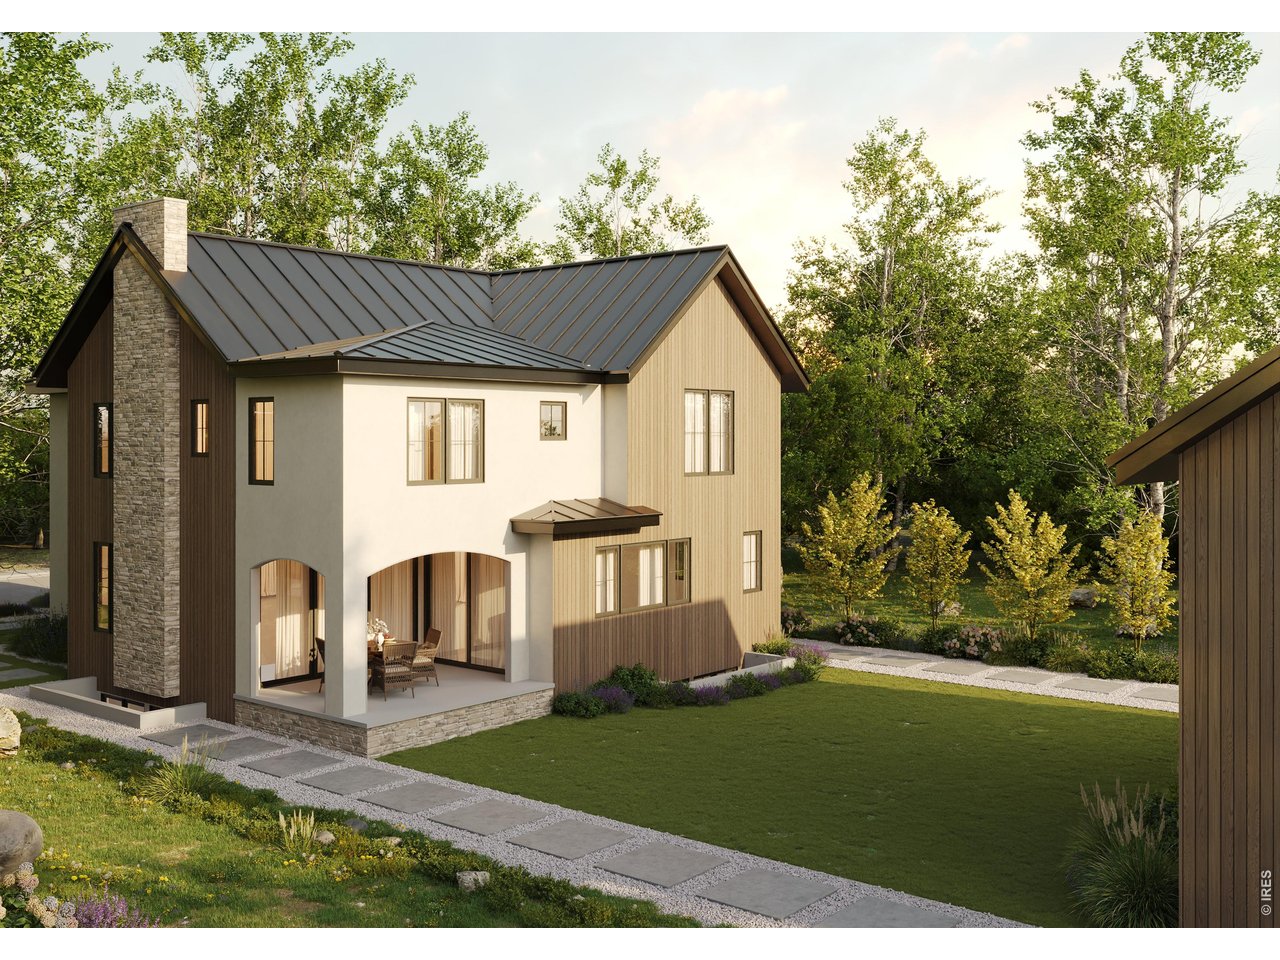
Modern two-story home with a stone chimney, covered patio, and landscaped lawn.
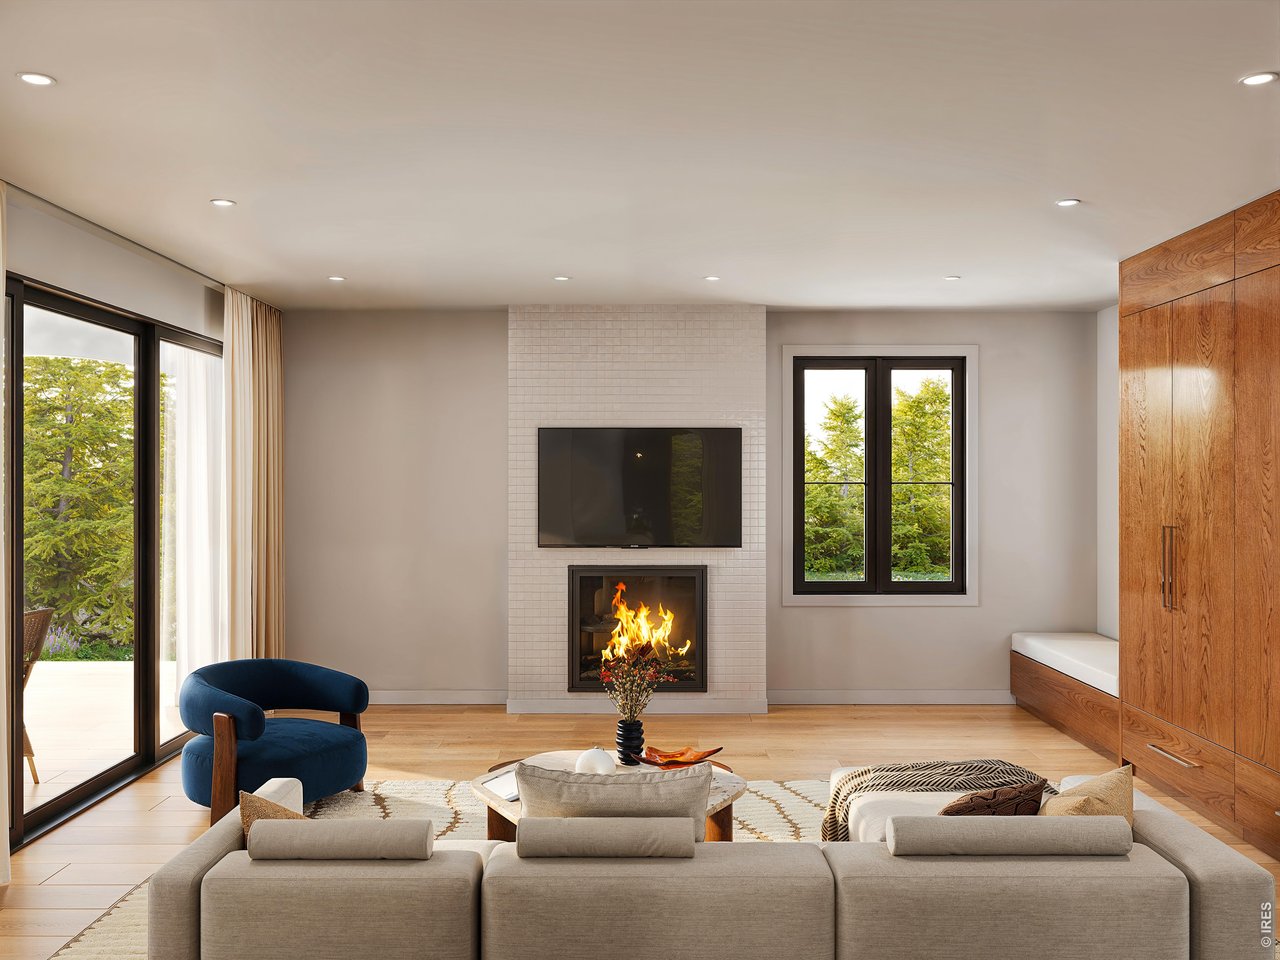
Living room with a tiled fireplace, wood cabinetry, and glass doors opening to leafy views.
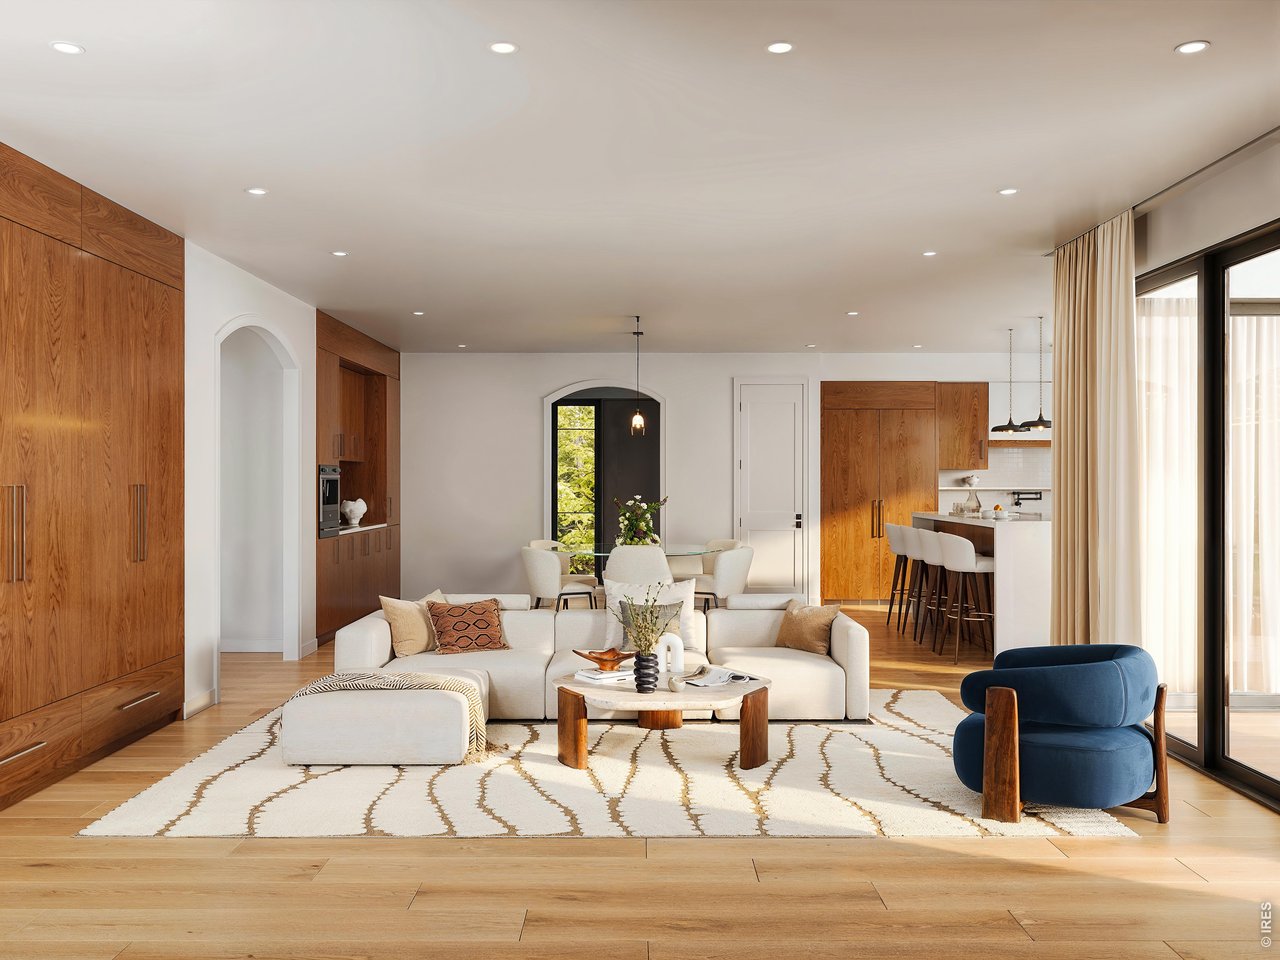
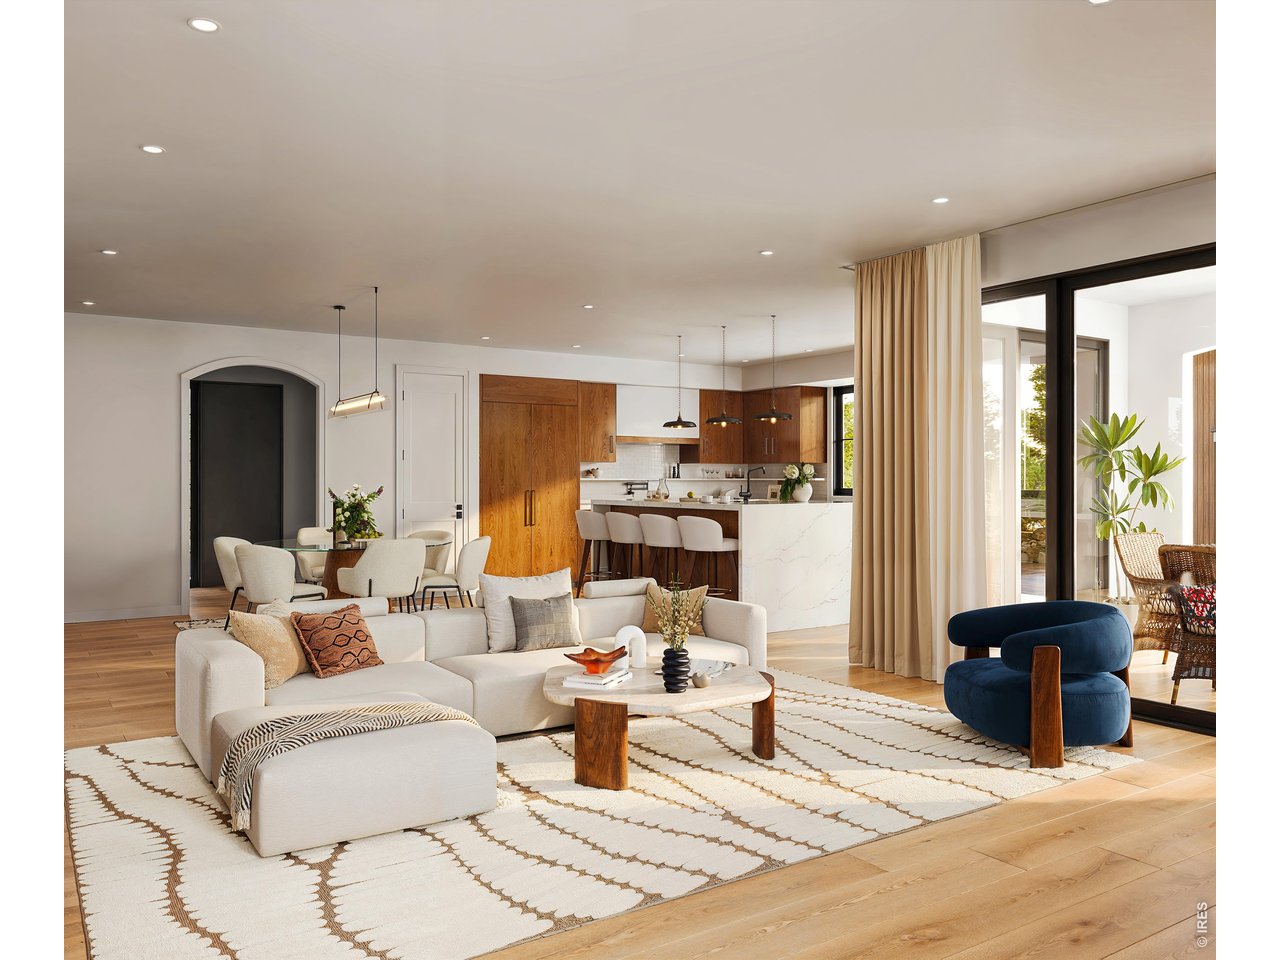
Open-plan living room with white sectional, blue chair, warm wood cabinetry, and large windows.
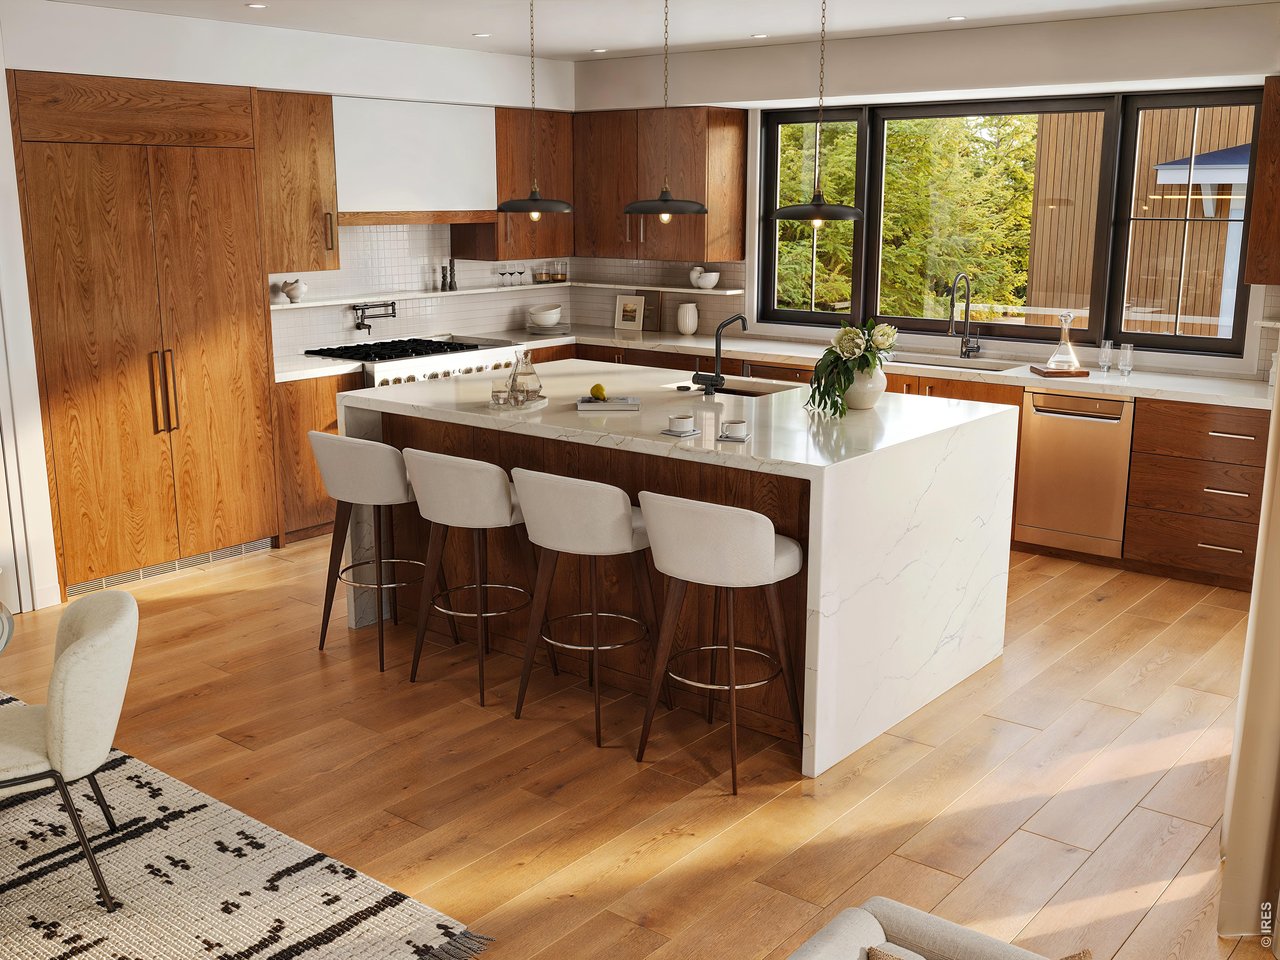
Modern kitchen with wood cabinetry, a large marble island, four bar stools, and windows overlooking trees.
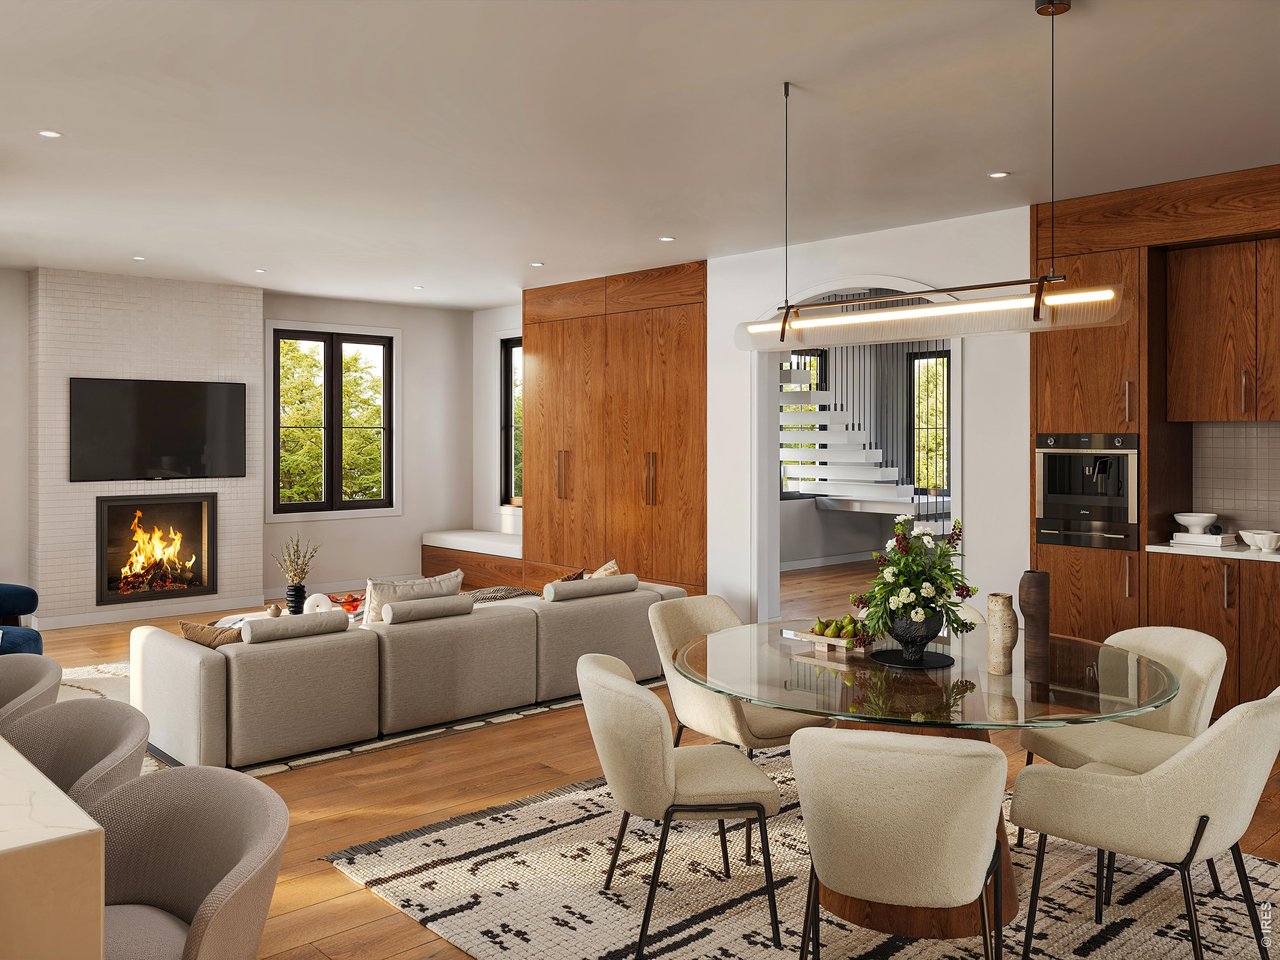
Open-plan living and dining room with a tiled fireplace, wood cabinetry, and a glass dining table.
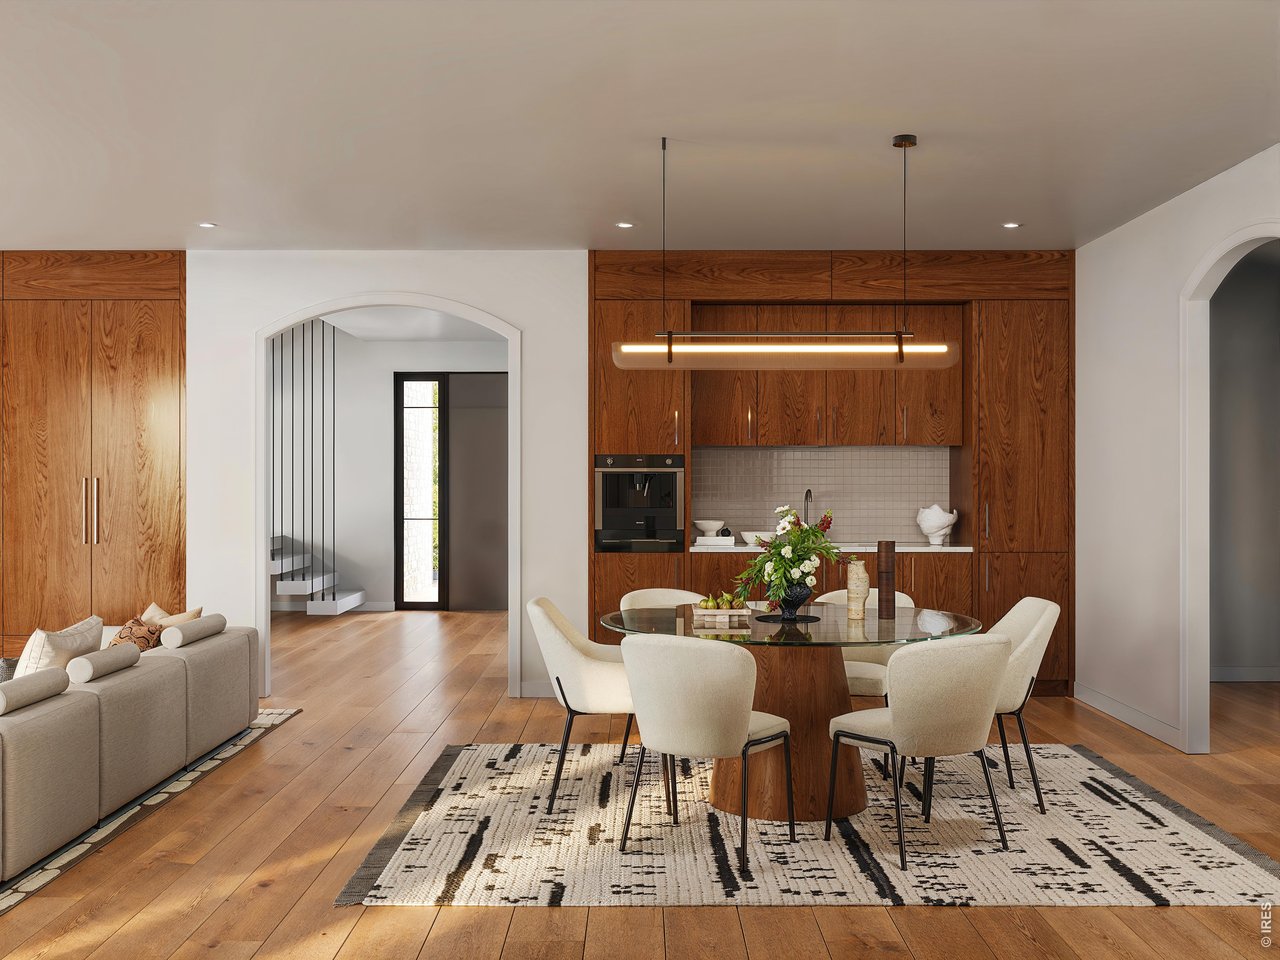
Dining area with glass table and cream chairs beside a walnut-cabinet kitchen and hardwood floors.
Open-plan living room with a white sectional, patterned rug, and wood cabinetry beside the kitchen.
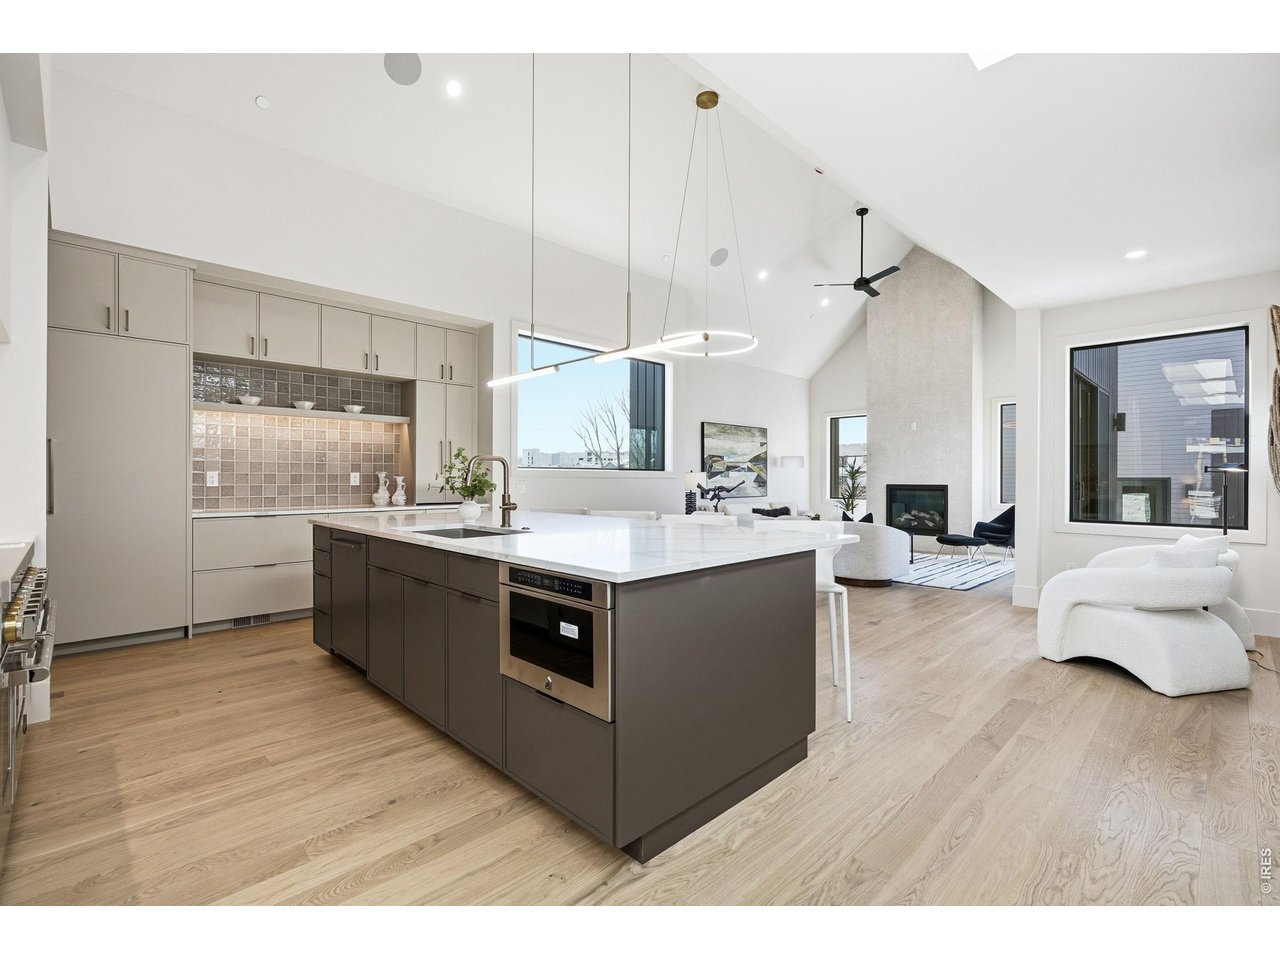
Open kitchen with a large dark island and white counters adjoining a vaulted living area with a fireplace.
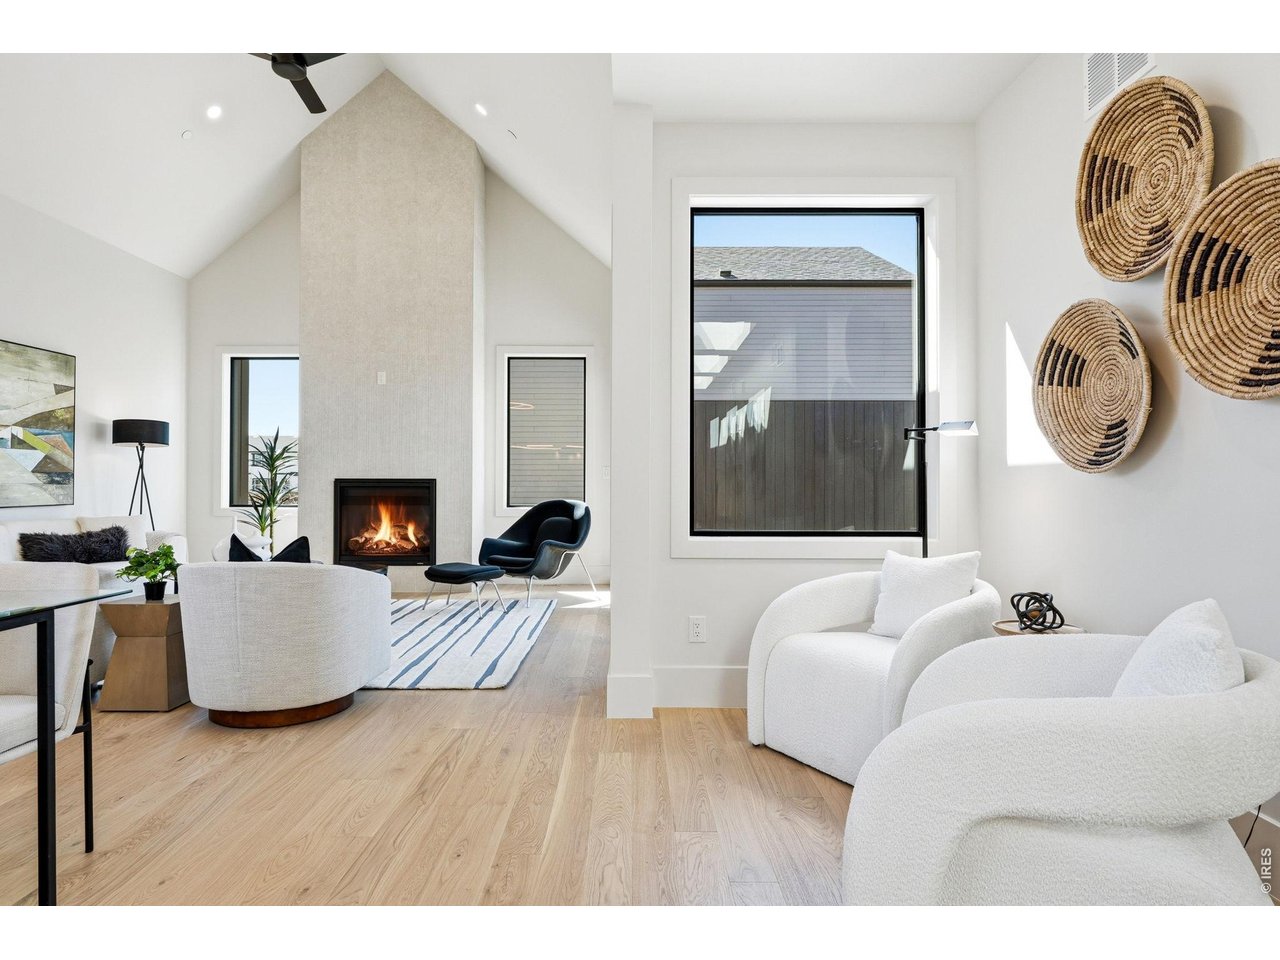
Vaulted living room with a tall fireplace, pale wood floors, and white lounge chairs.
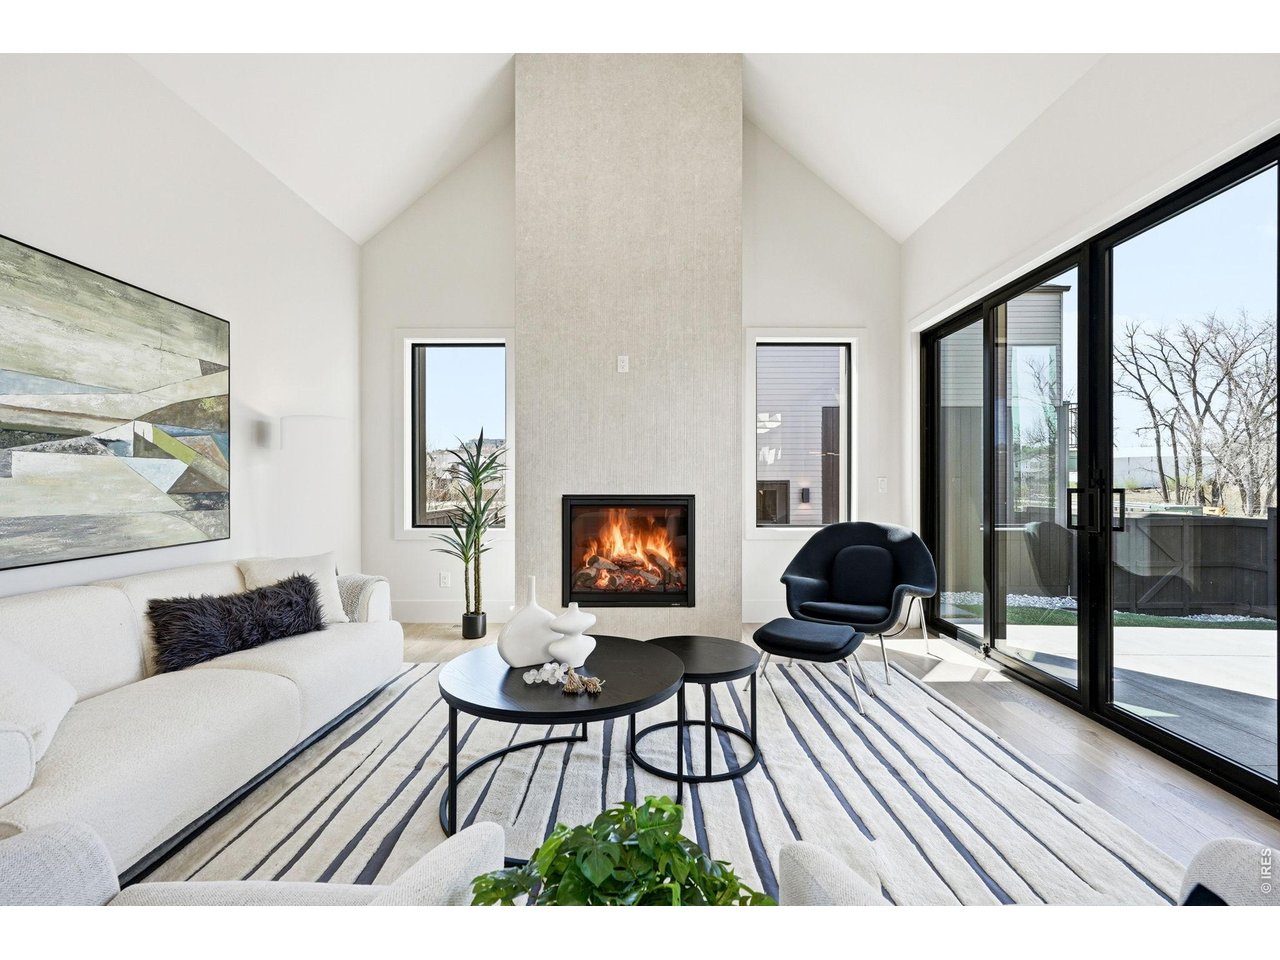
Living room with a lit fireplace, vaulted ceiling, and sliding glass doors to a patio.
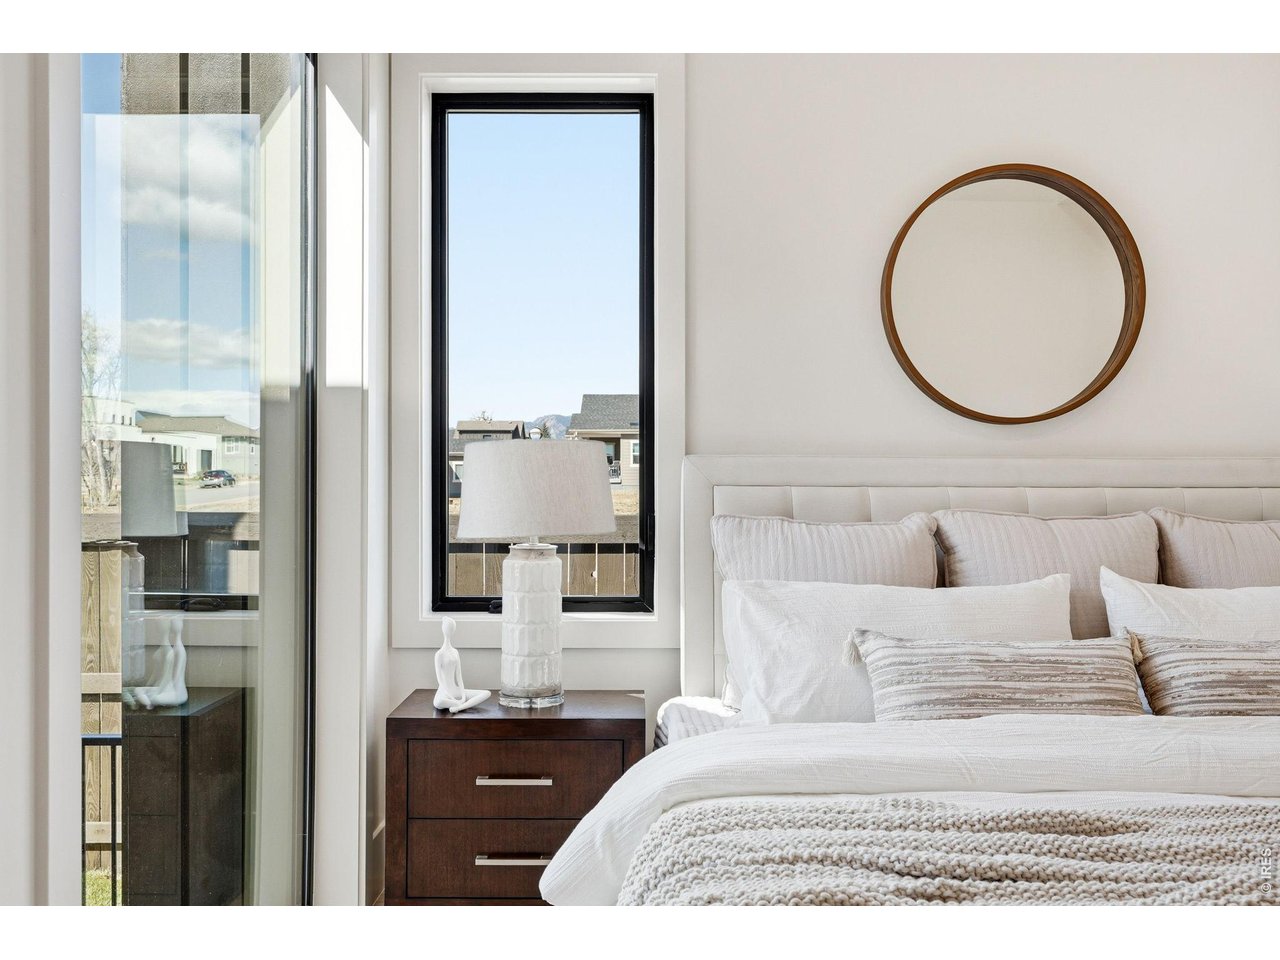
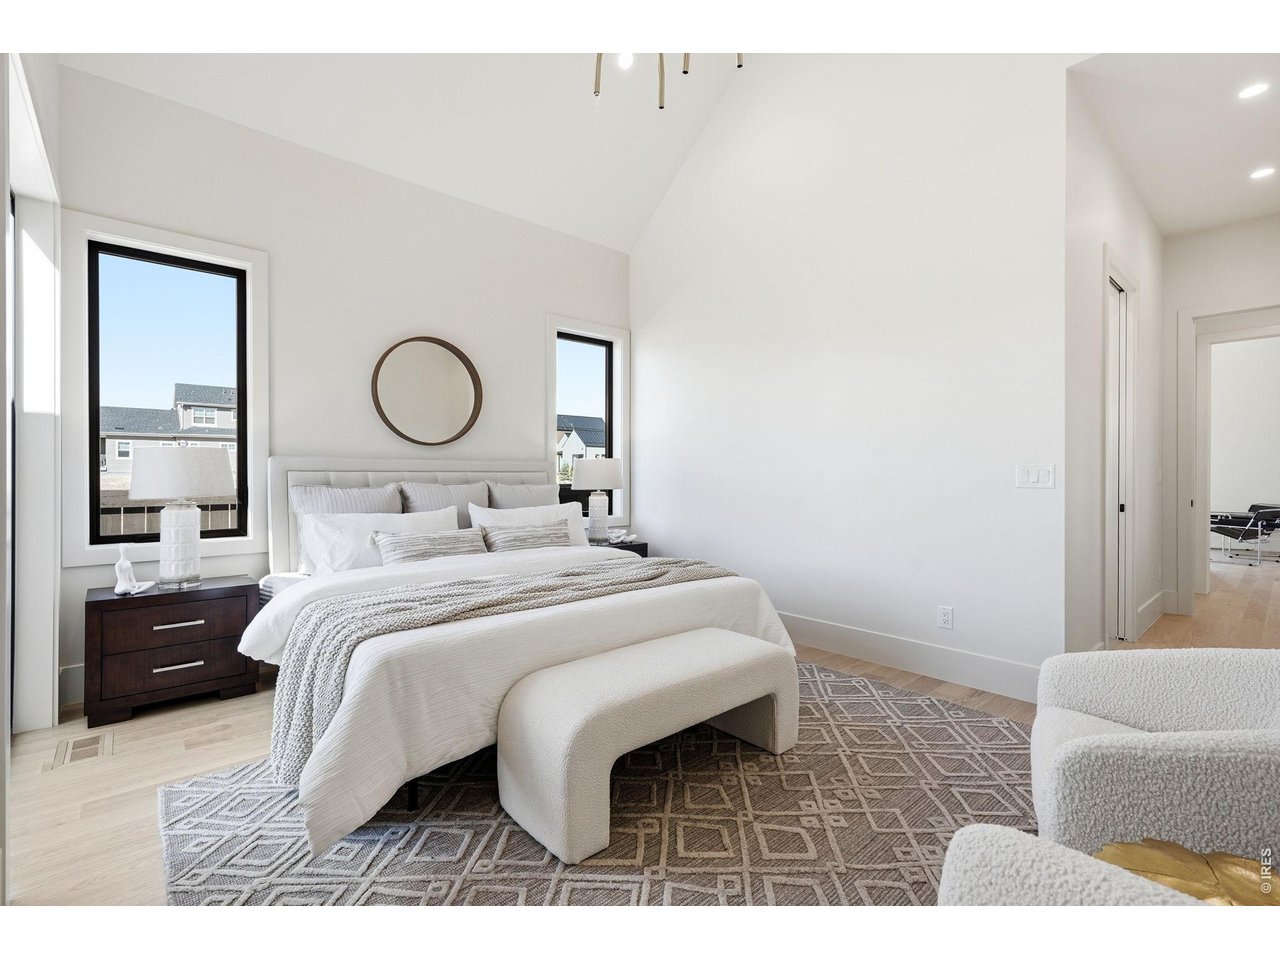
Bright staged bedroom with a white upholstered bed, round wood-framed mirror, and tall windows.
Bright bedroom with a high ceiling, large windows, and a white upholstered bed.
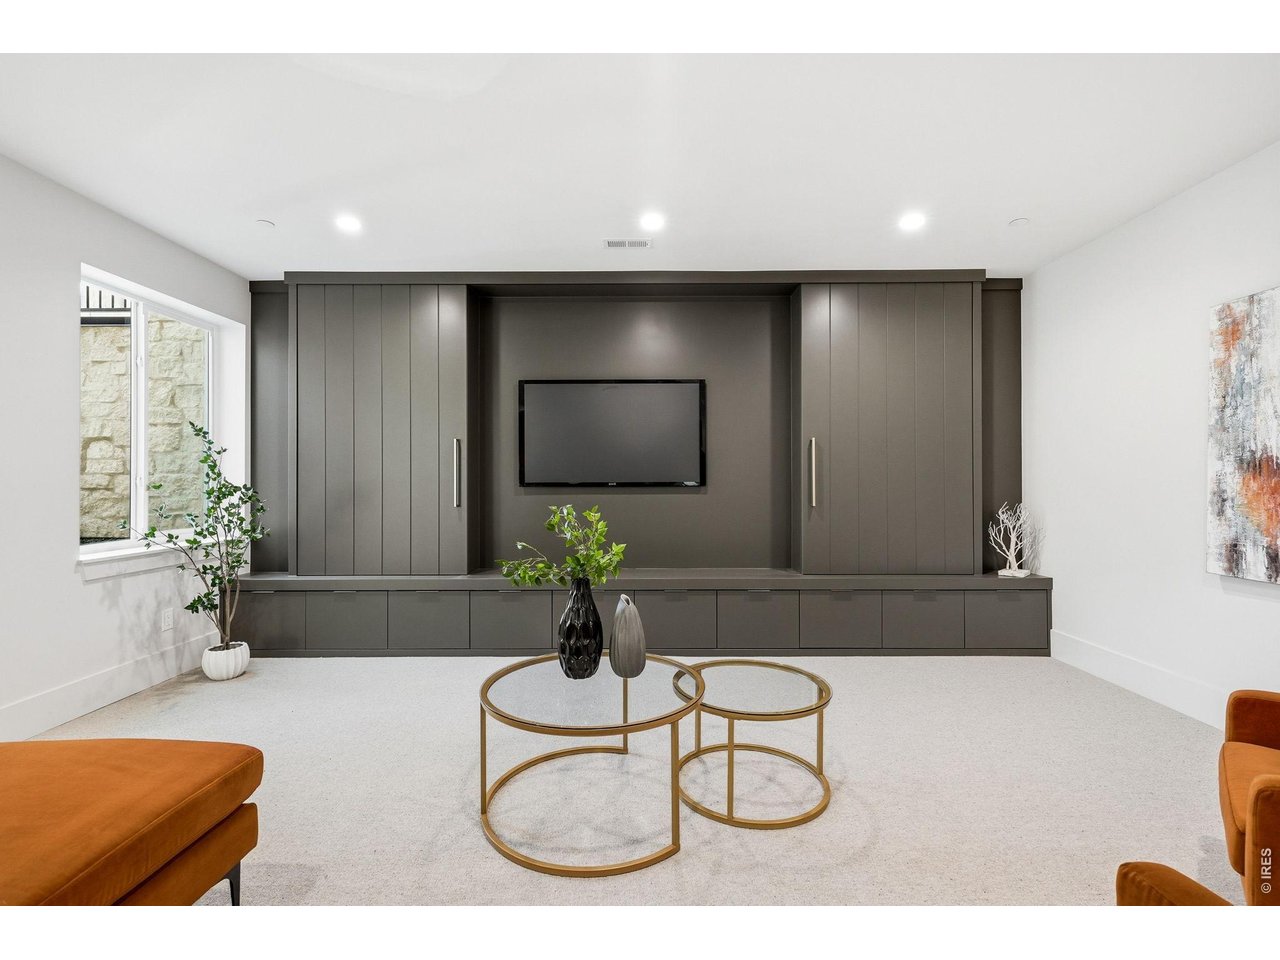
Living room with dark built-in cabinets, a mounted TV, orange seating, and brass-framed coffee tables.
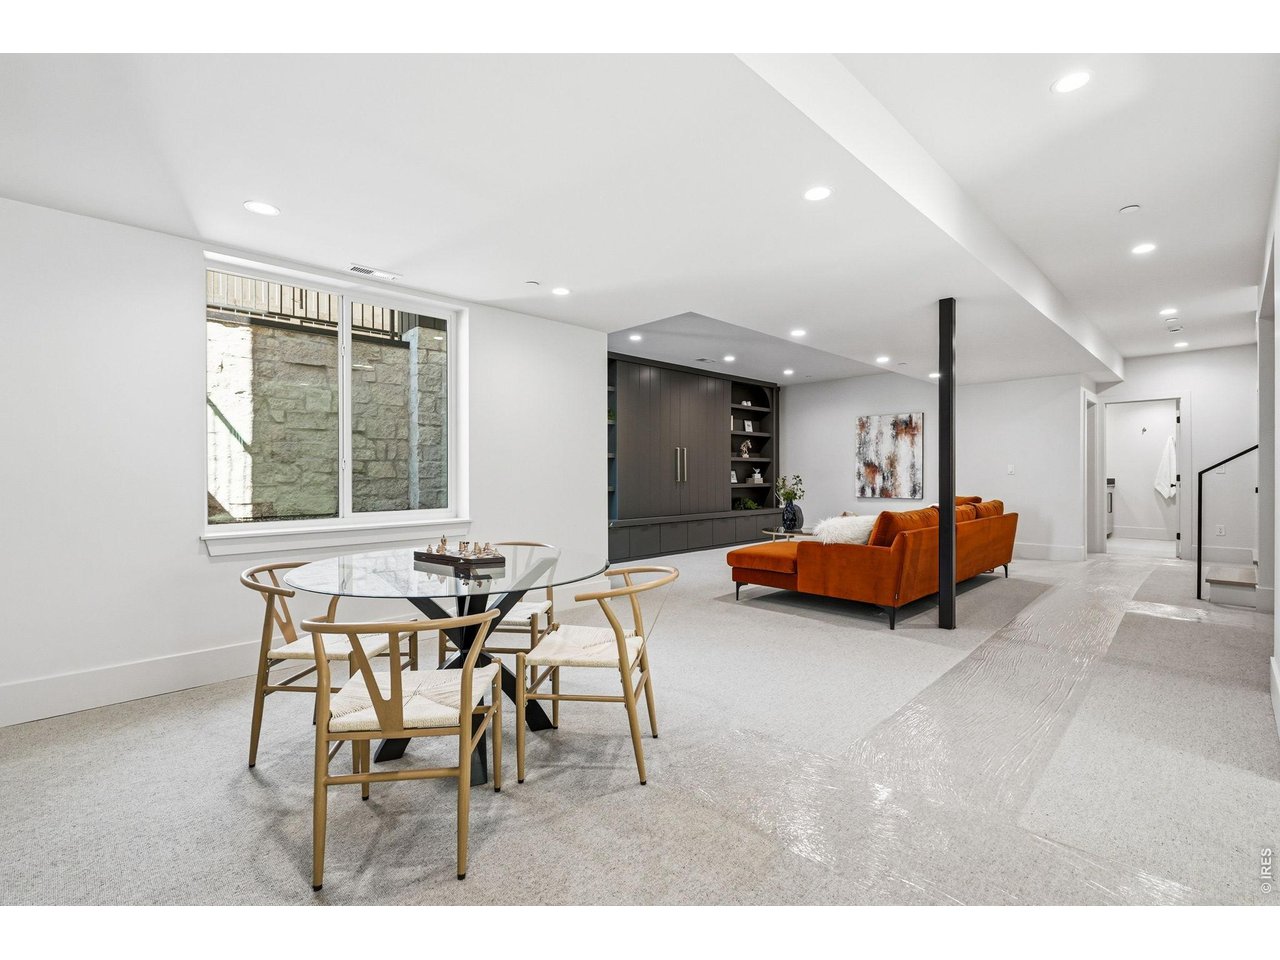
Open living and dining area with an orange sectional, glass table, and dark built-in cabinetry.
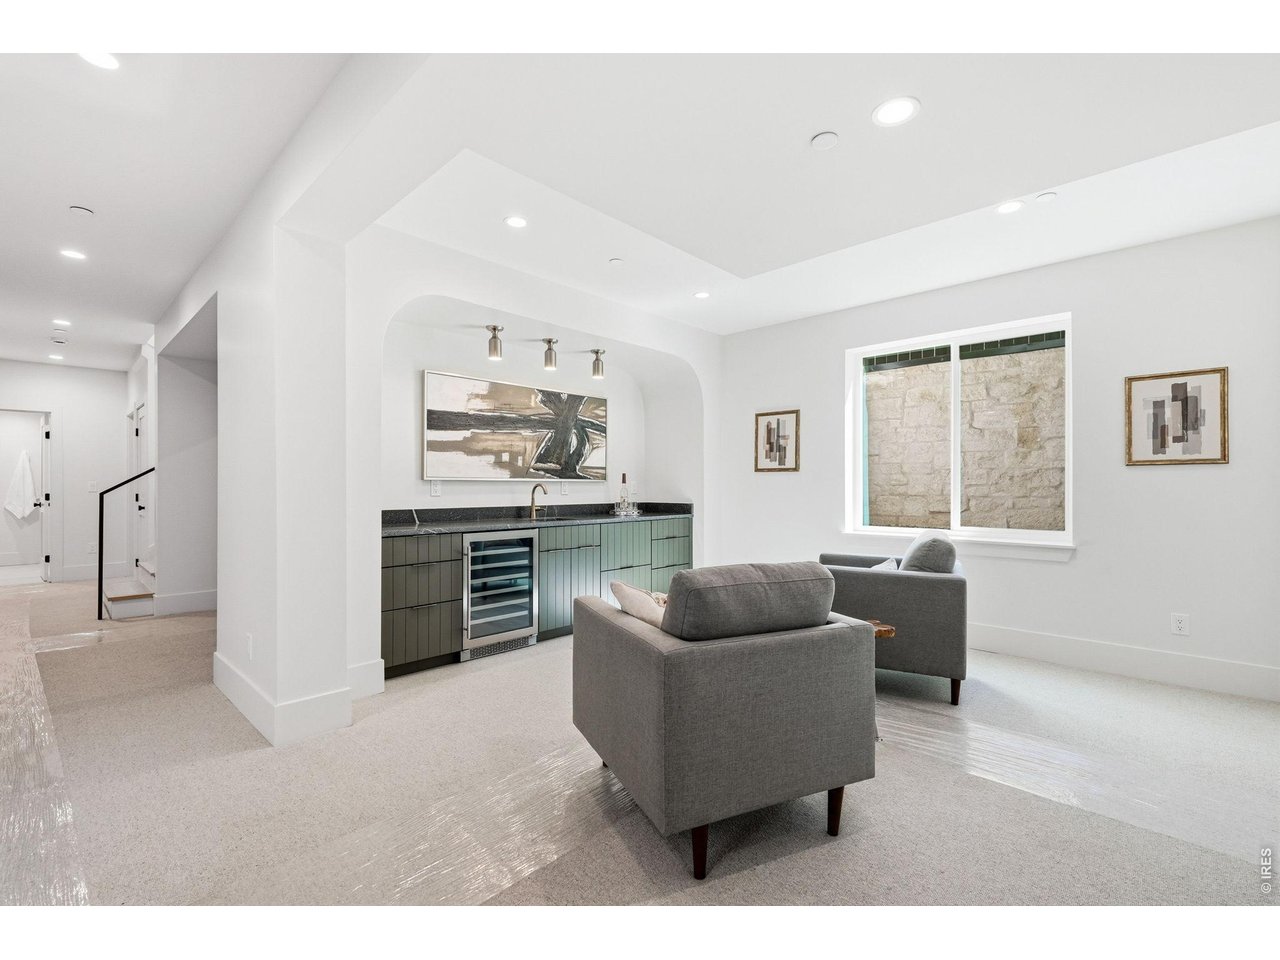
Furnished living room with gray armchairs and a built-in beverage bar beneath abstract artwork.
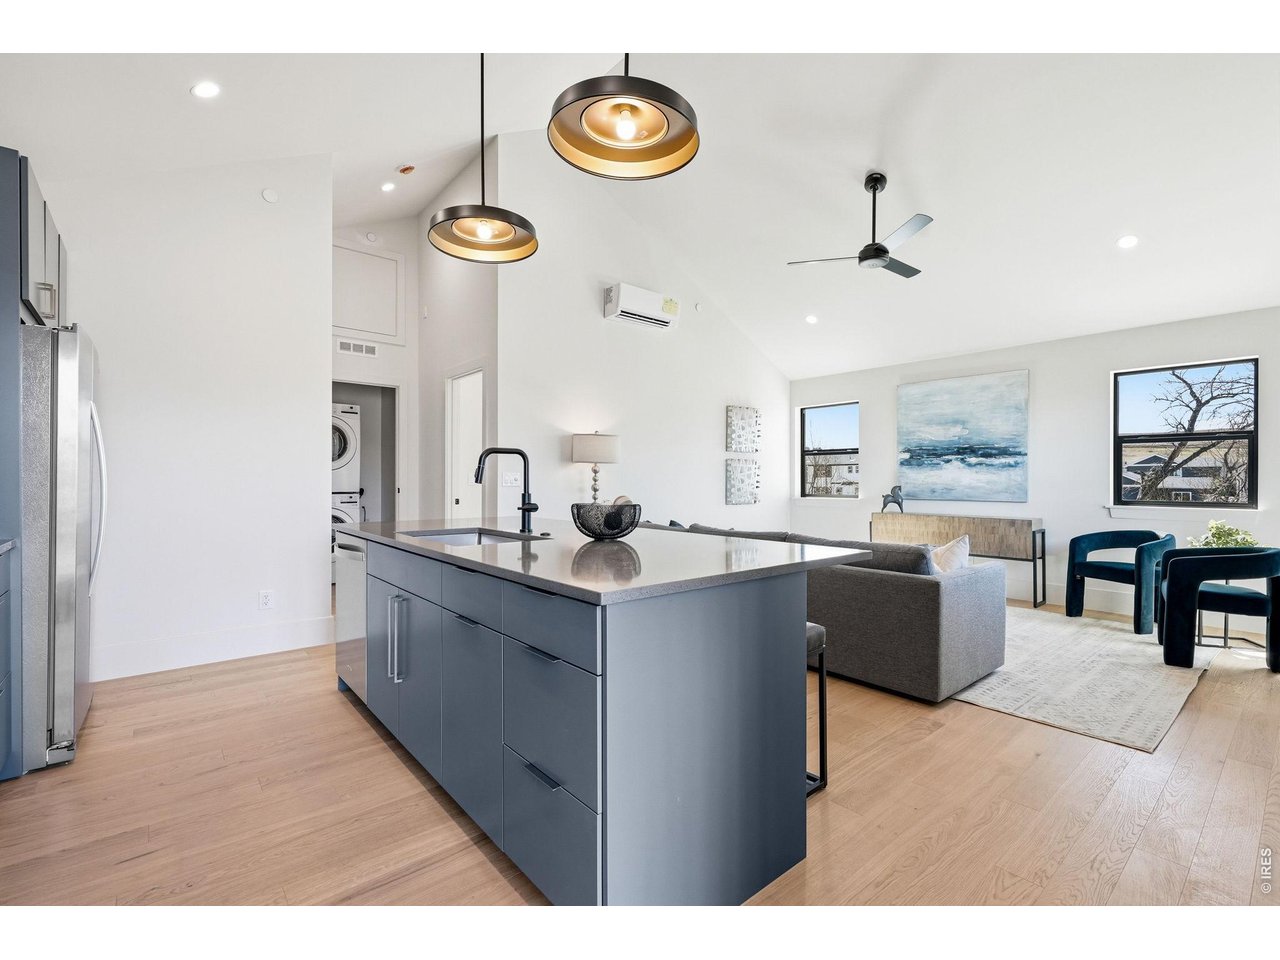
Open-plan kitchen and living room with a large blue-gray island and pendant lights.
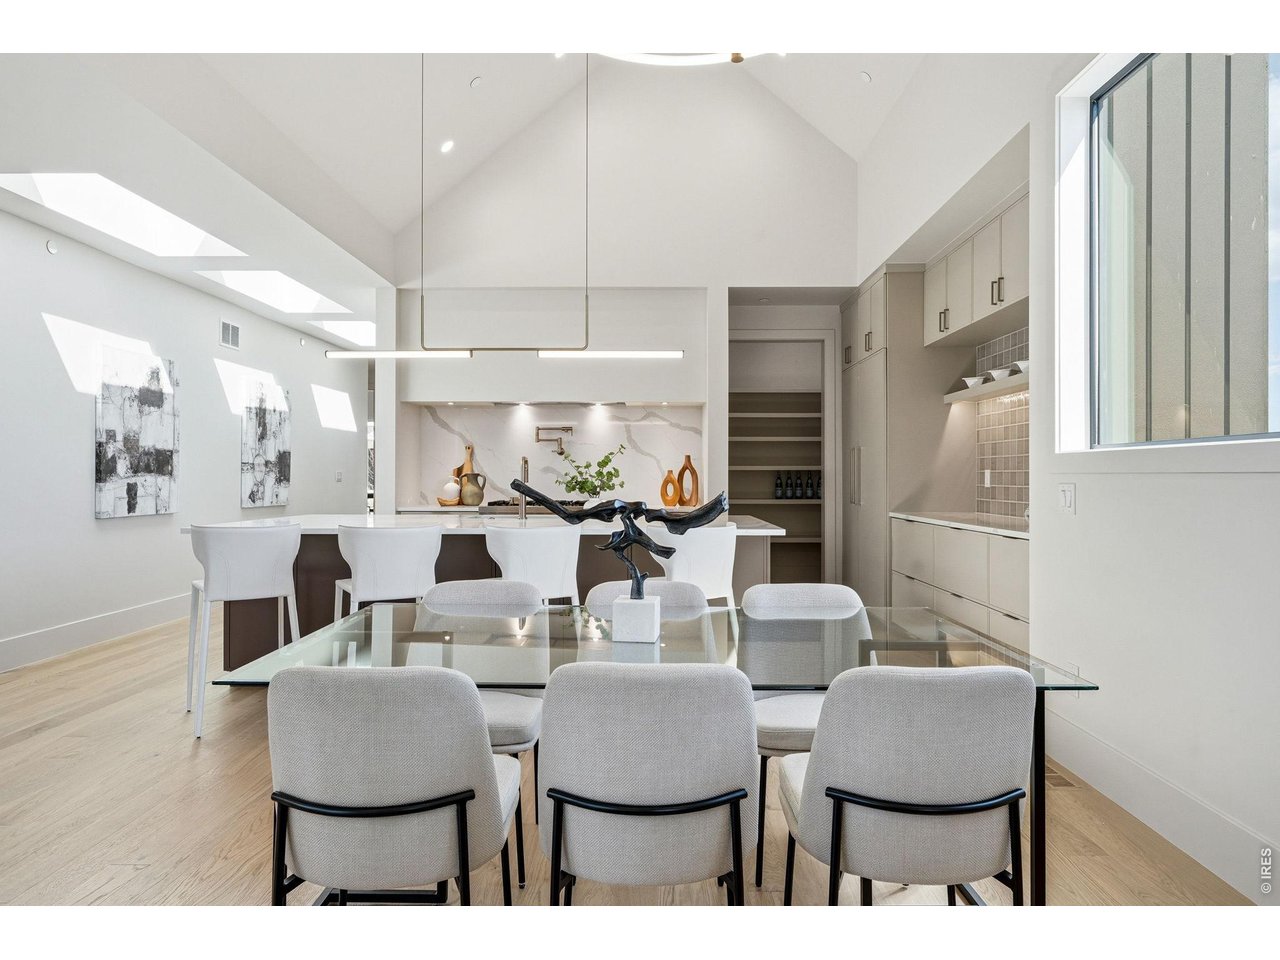
Open-plan dining area with a glass table and upholstered chairs beside a bright modern kitchen.
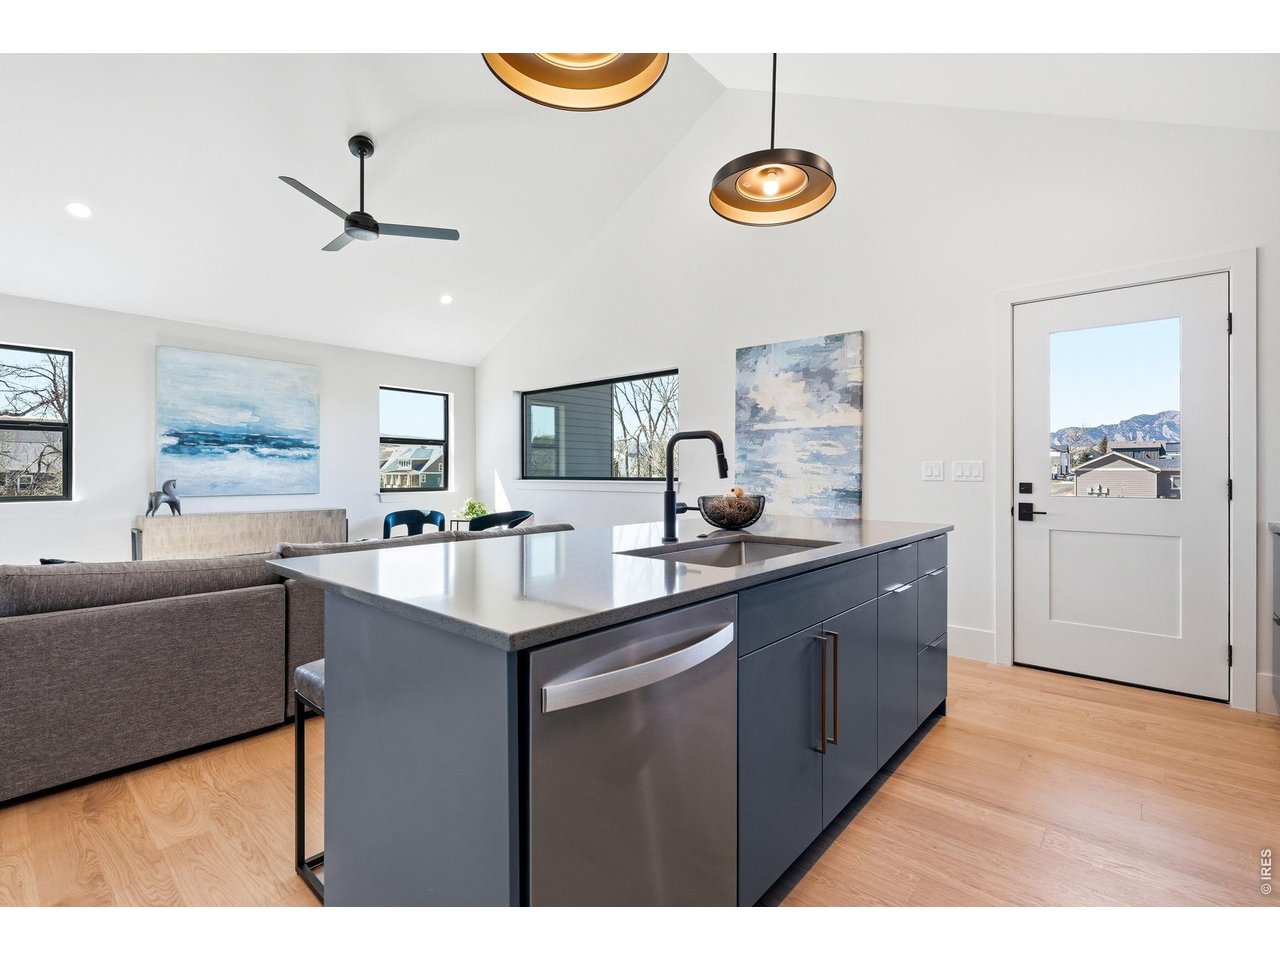
Open-plan kitchen with a dark-blue island, stainless-steel dishwasher, and mountain views through the front door.
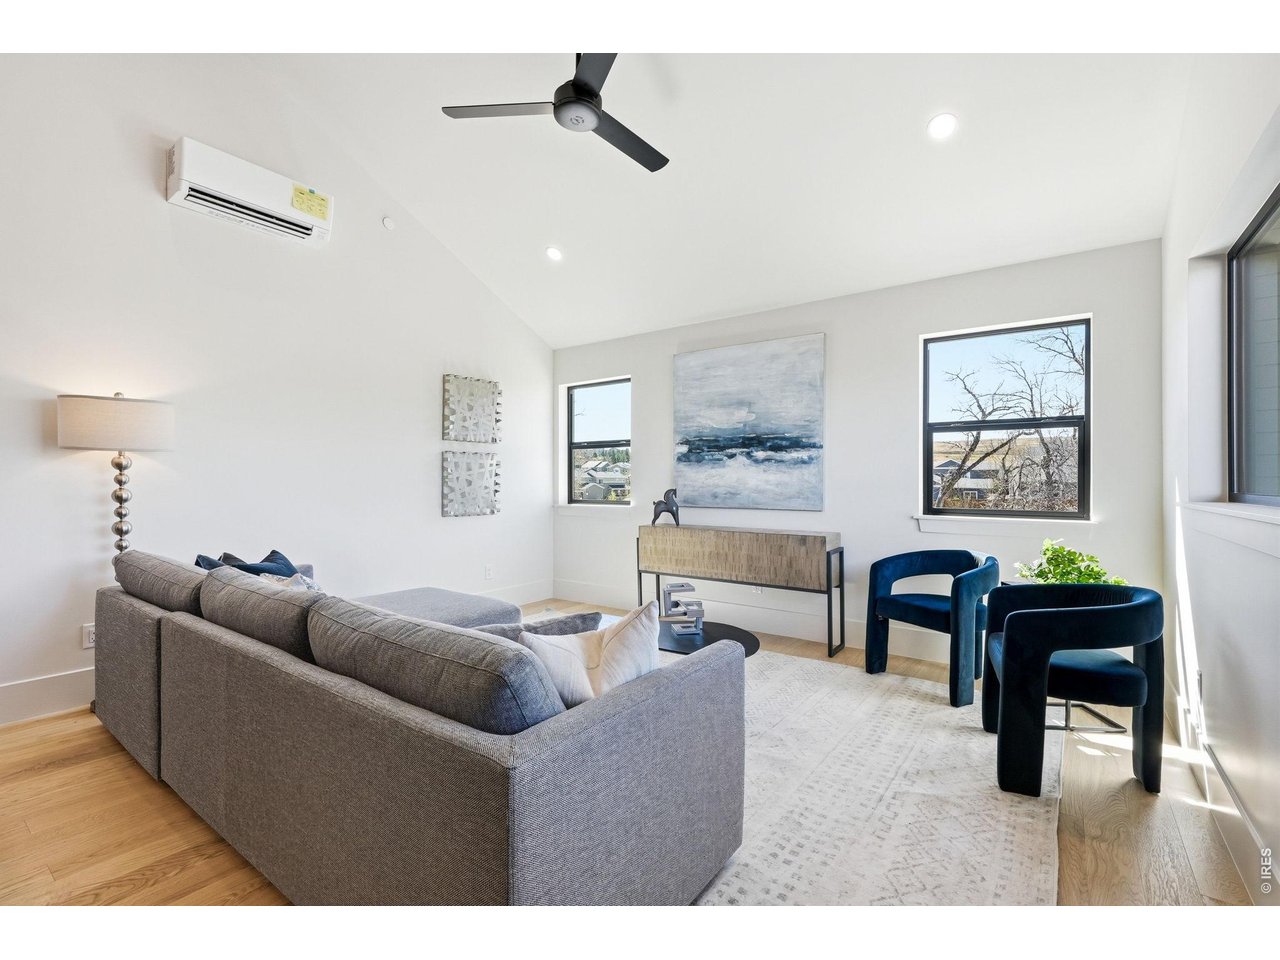
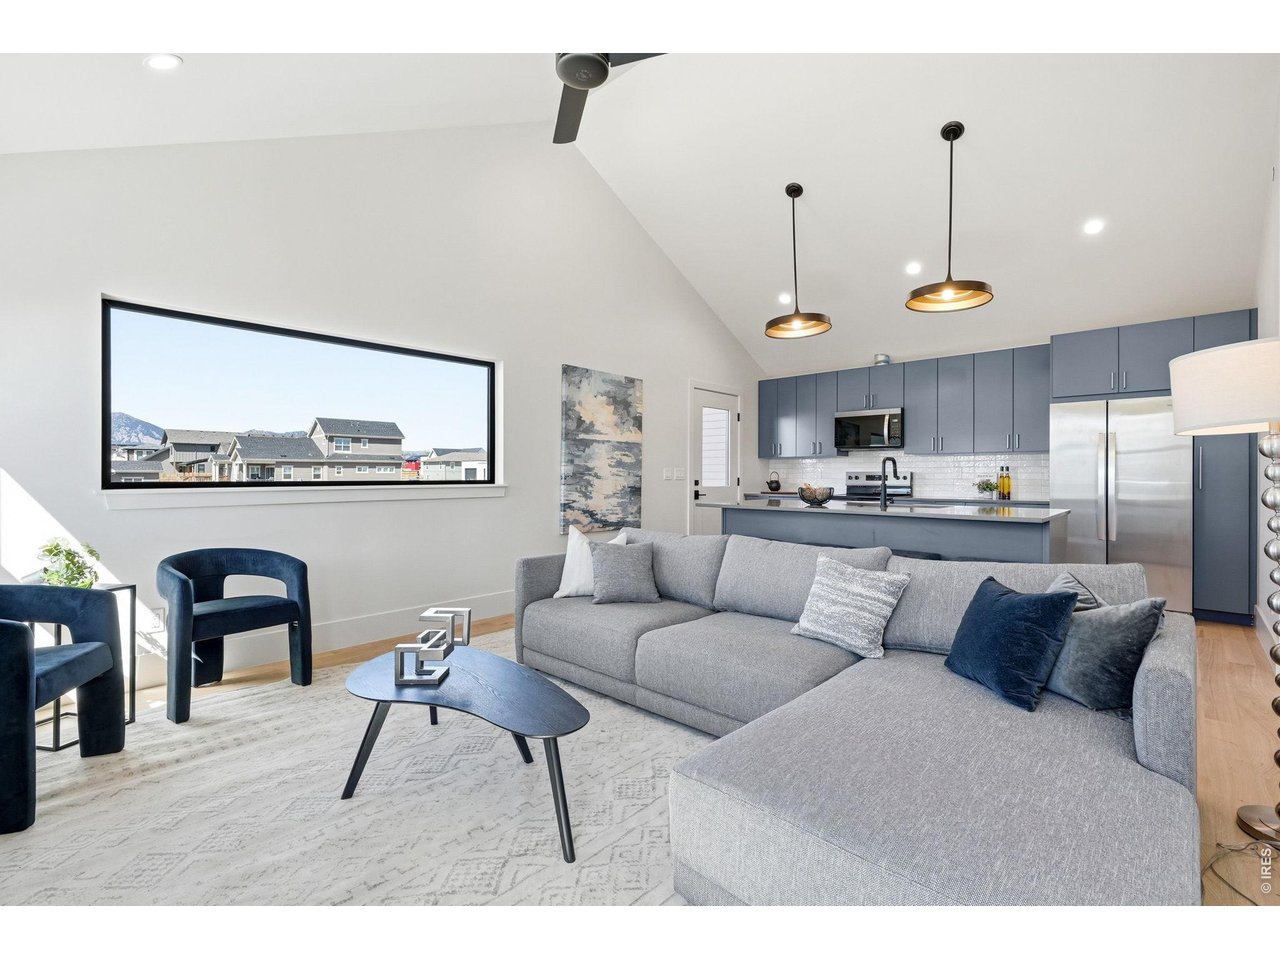
Staged living room with a gray sectional, blue chairs, vaulted ceiling, and large windows.
Open-plan living room and kitchen with a gray sectional and wide window overlooking distant mountains.
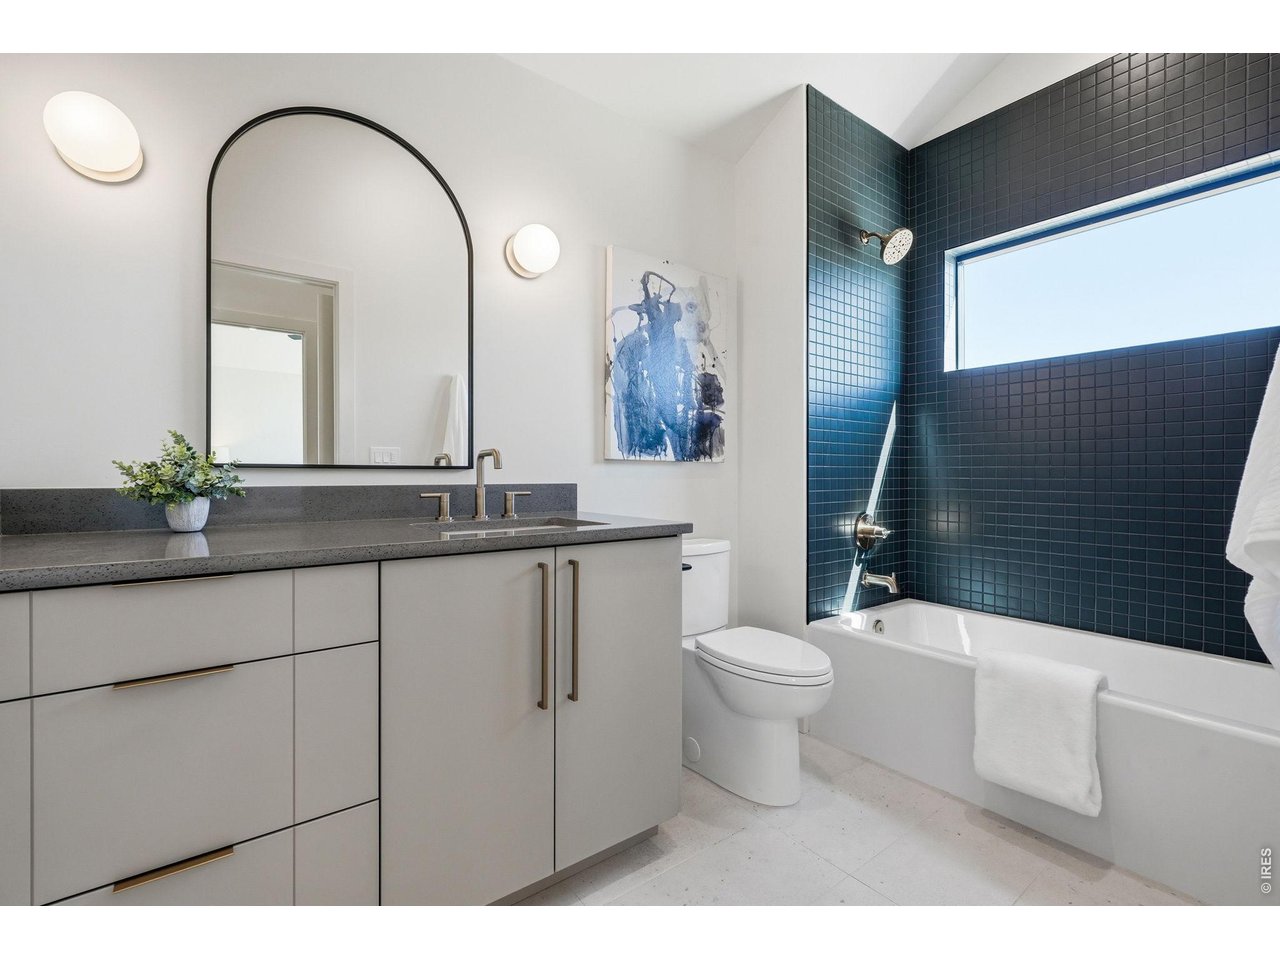
Modern bathroom with a gray vanity, arched mirror, and bathtub lined with dark teal tile.
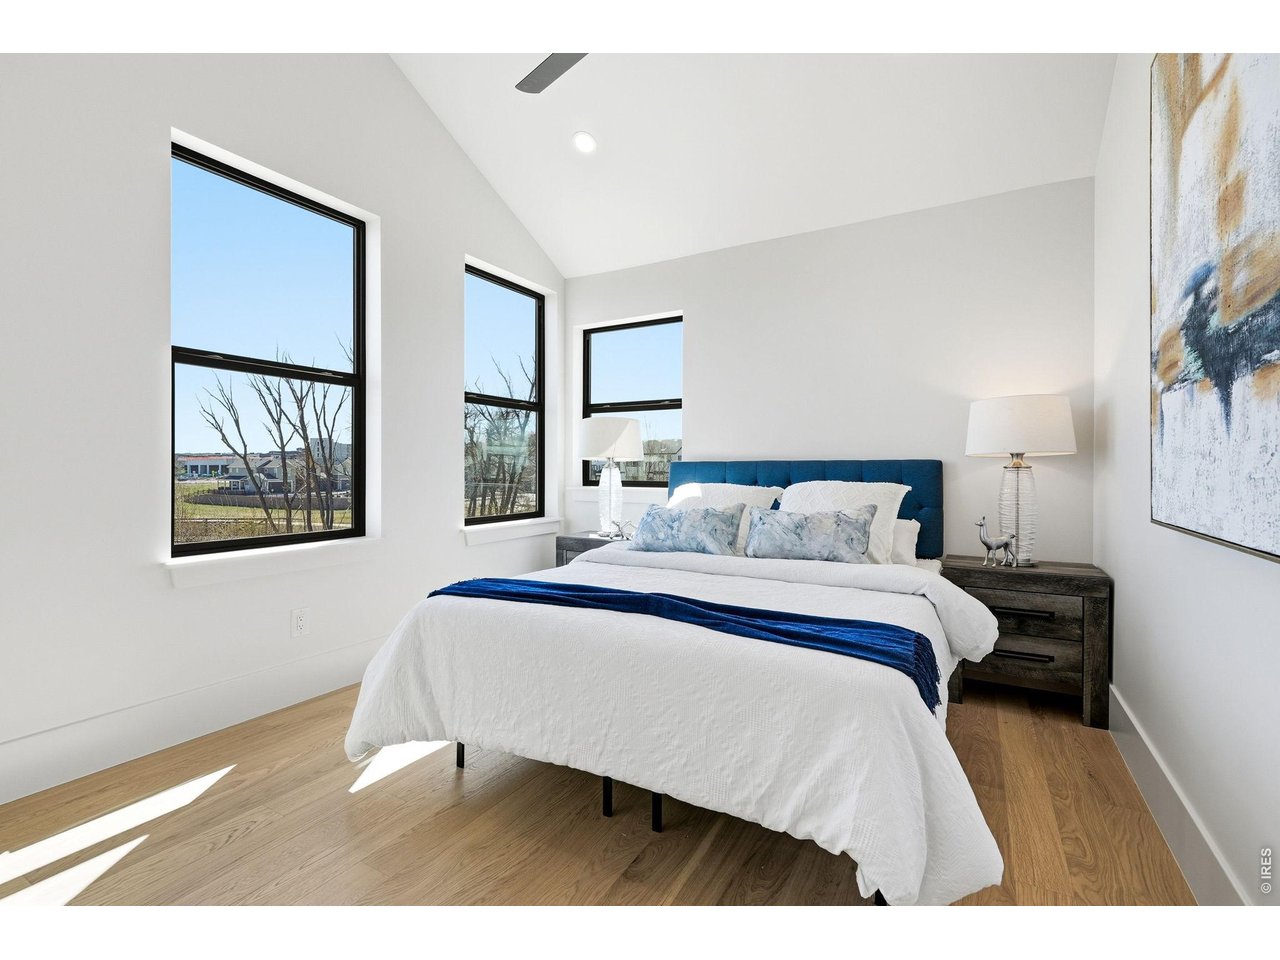
Bright bedroom with a white bed, blue headboard, and three tall windows.
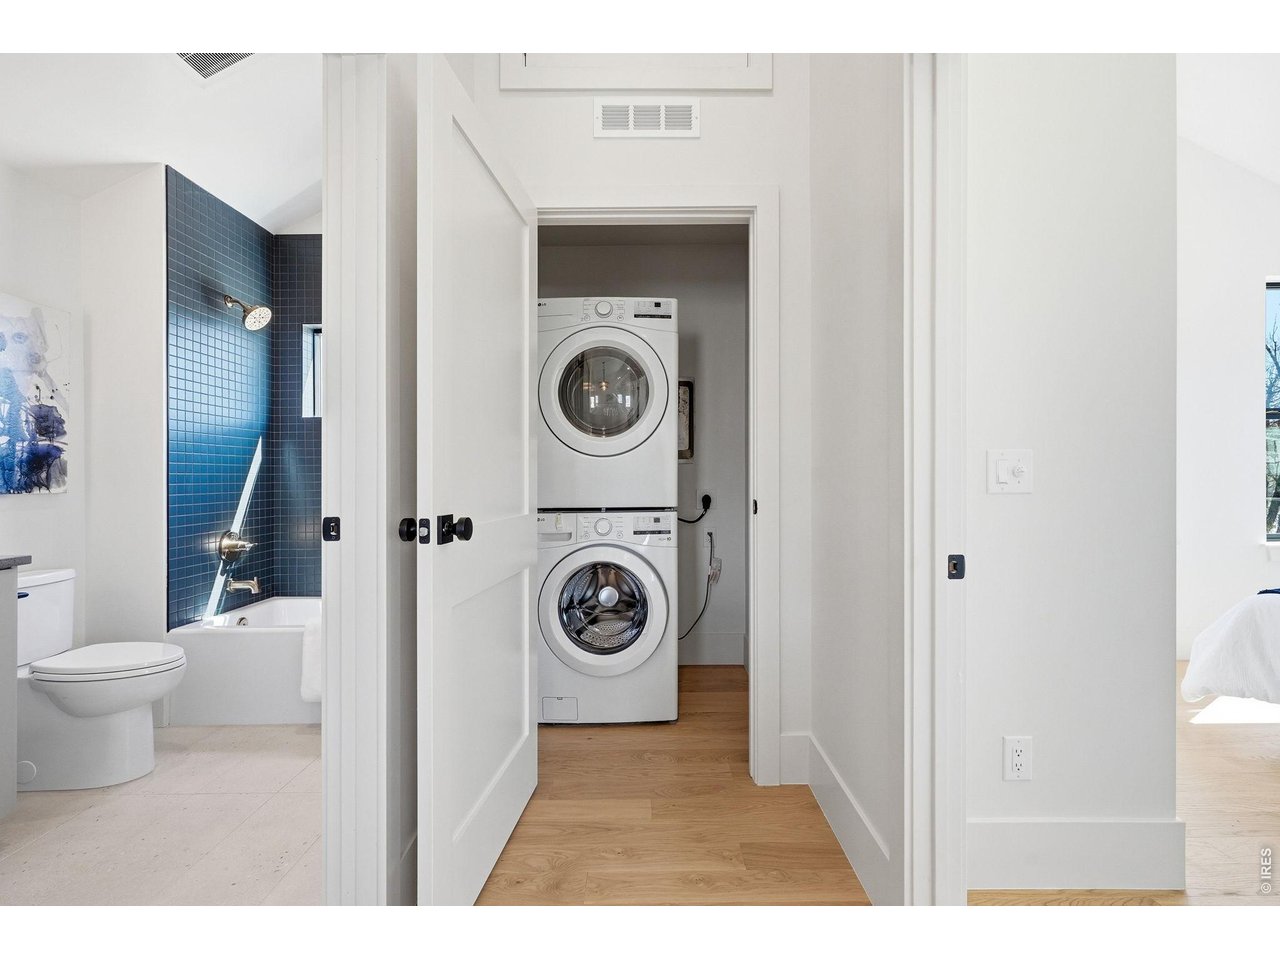
Stacked washer and dryer in a closet beside a bathroom with a dark blue tiled shower.
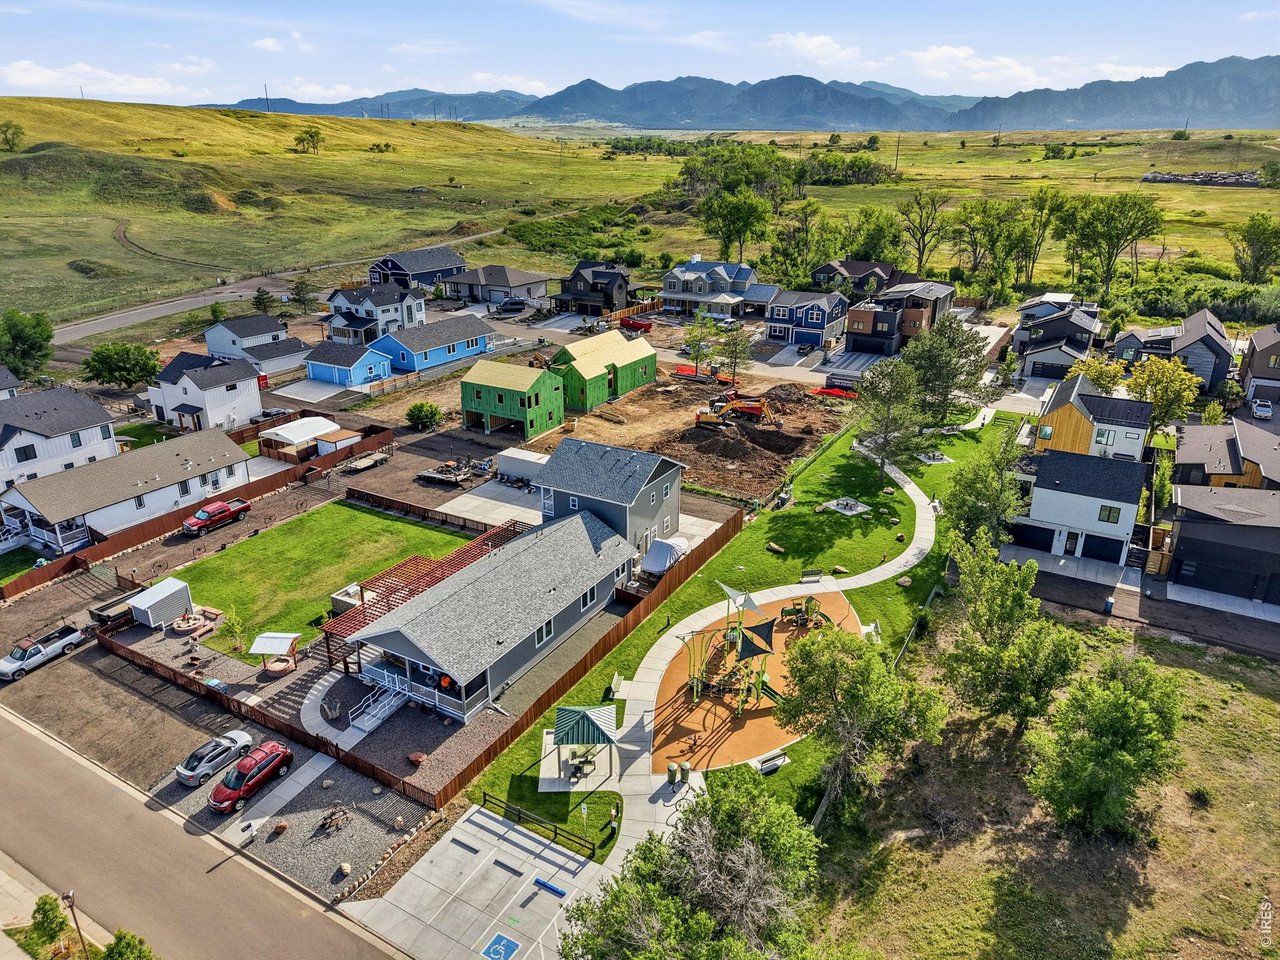
Aerial view of homes under construction beside a neighborhood playground, with mountains beyond.
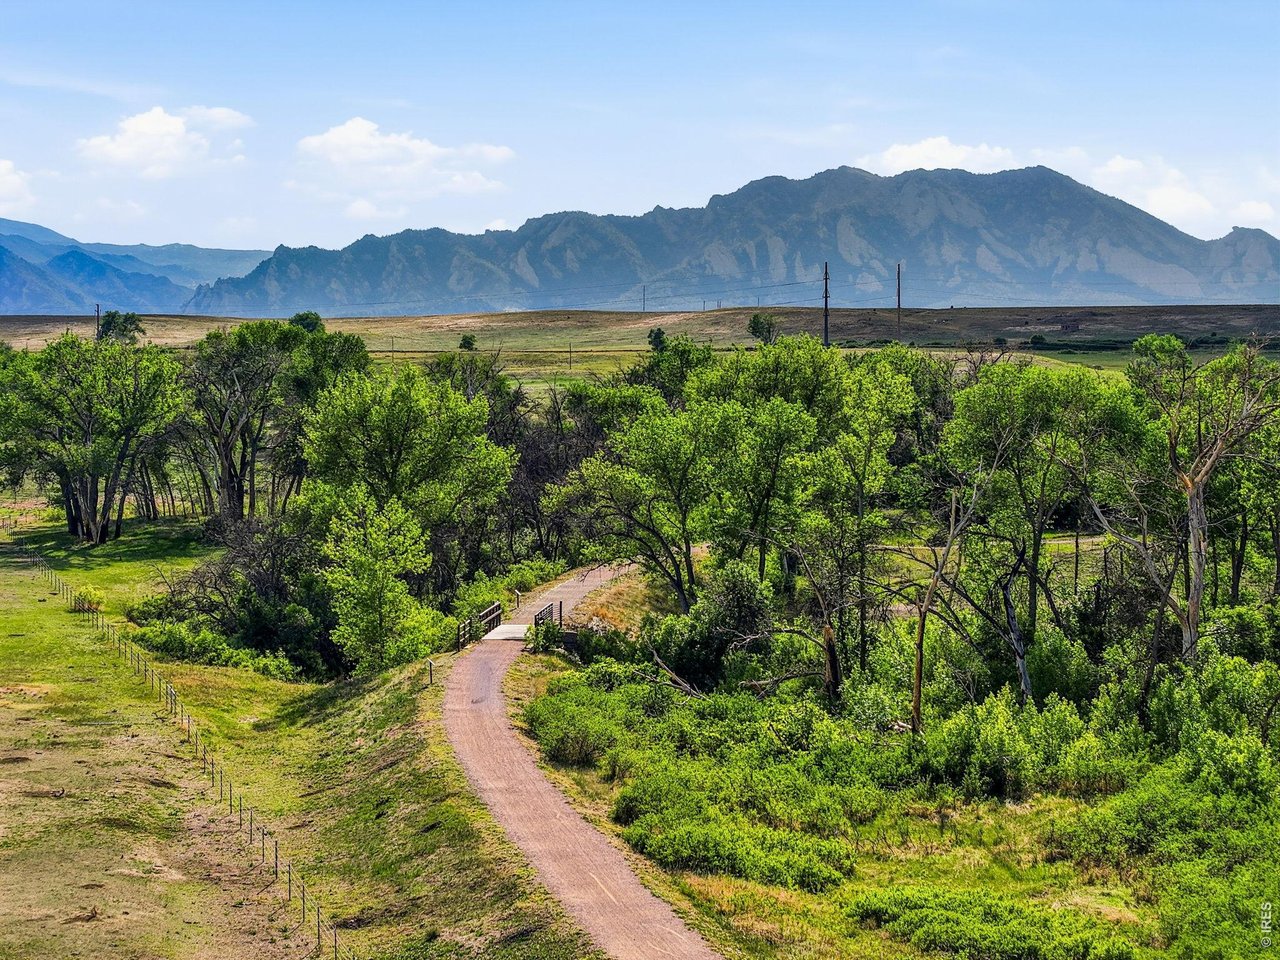
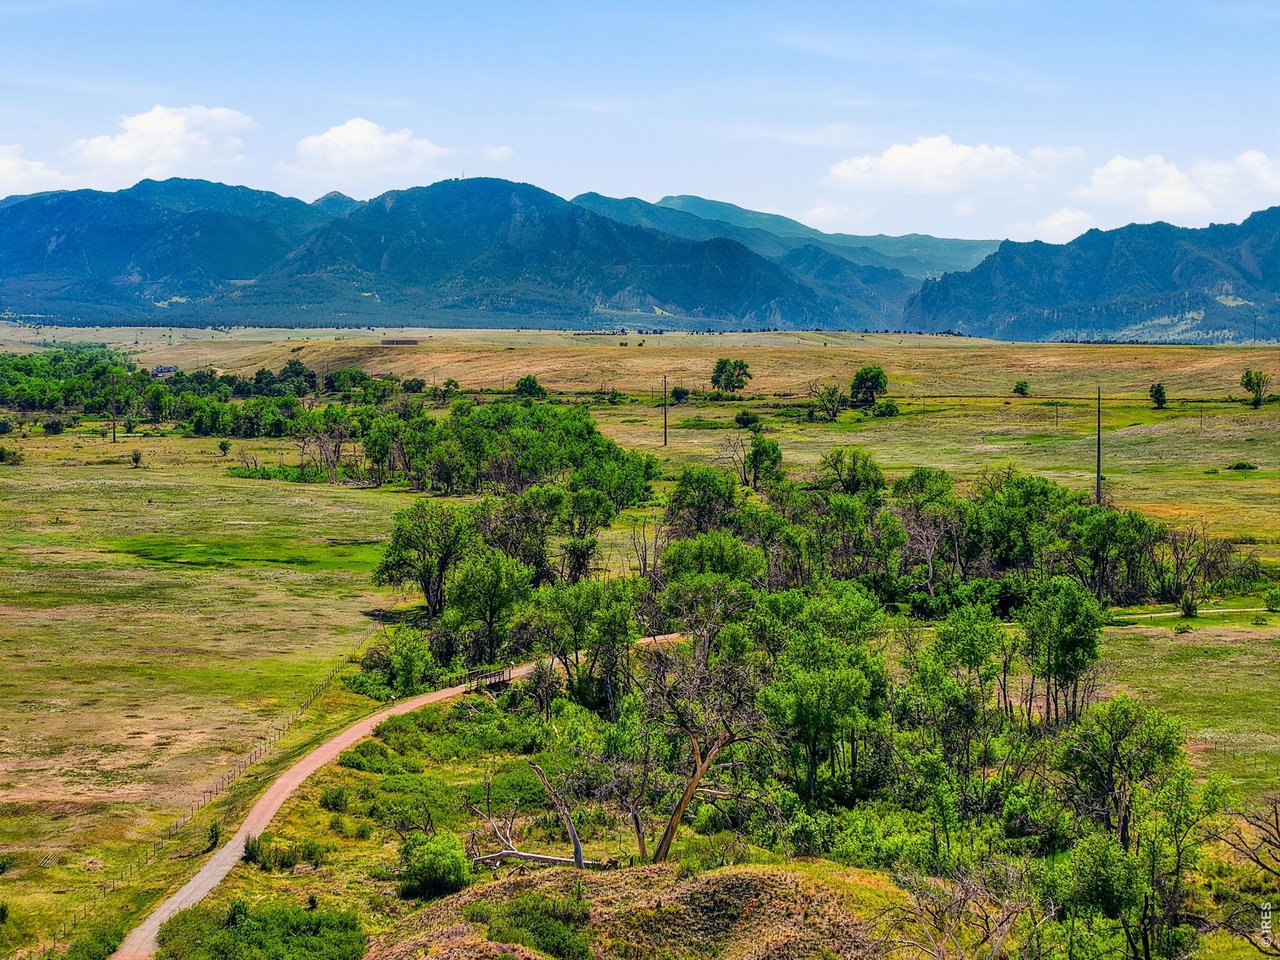
Mountain views beyond a tree-lined path and small bridge.
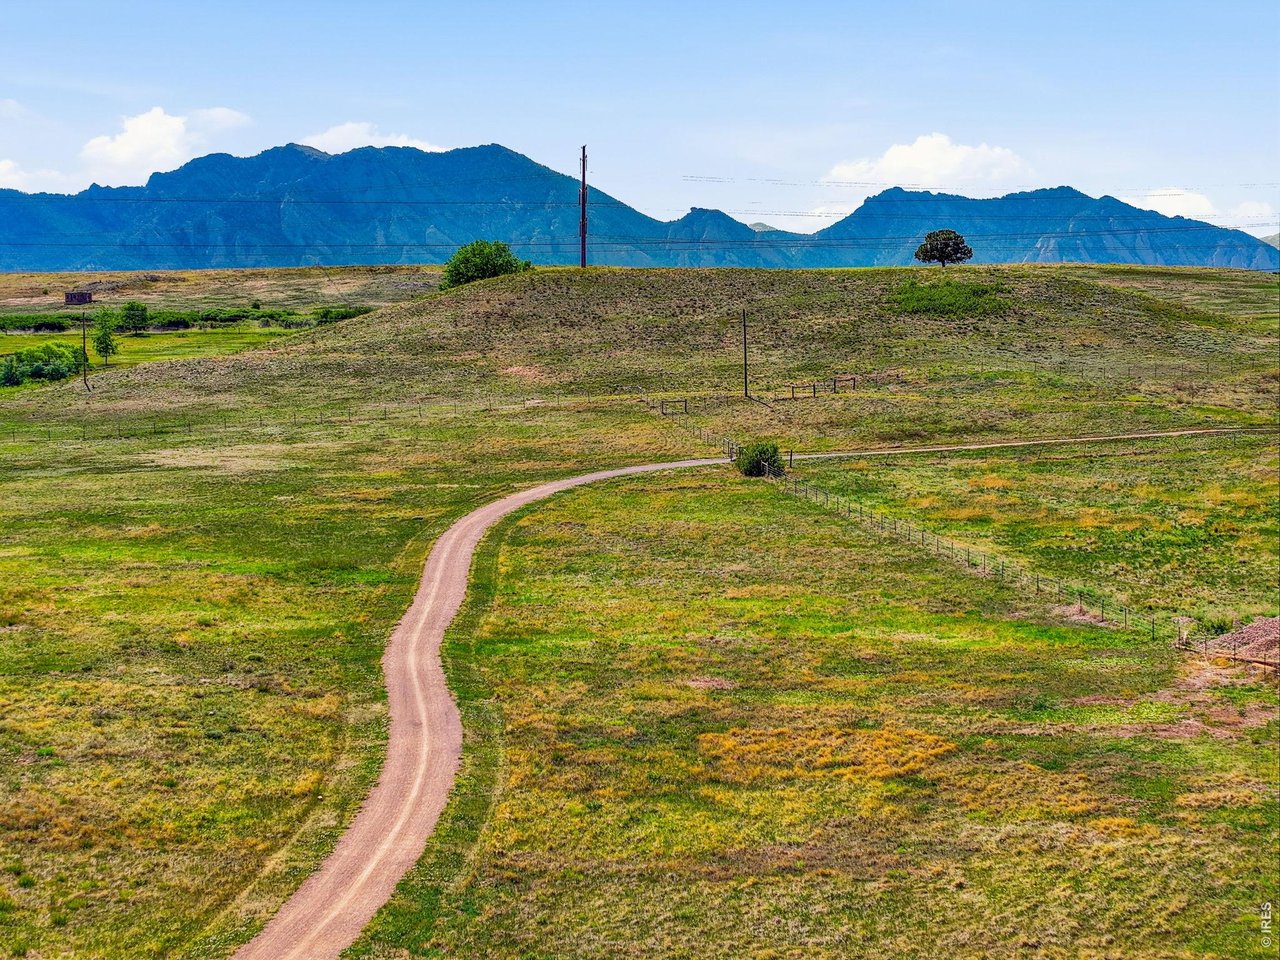
Open grassy property with a winding dirt drive and mountain views.
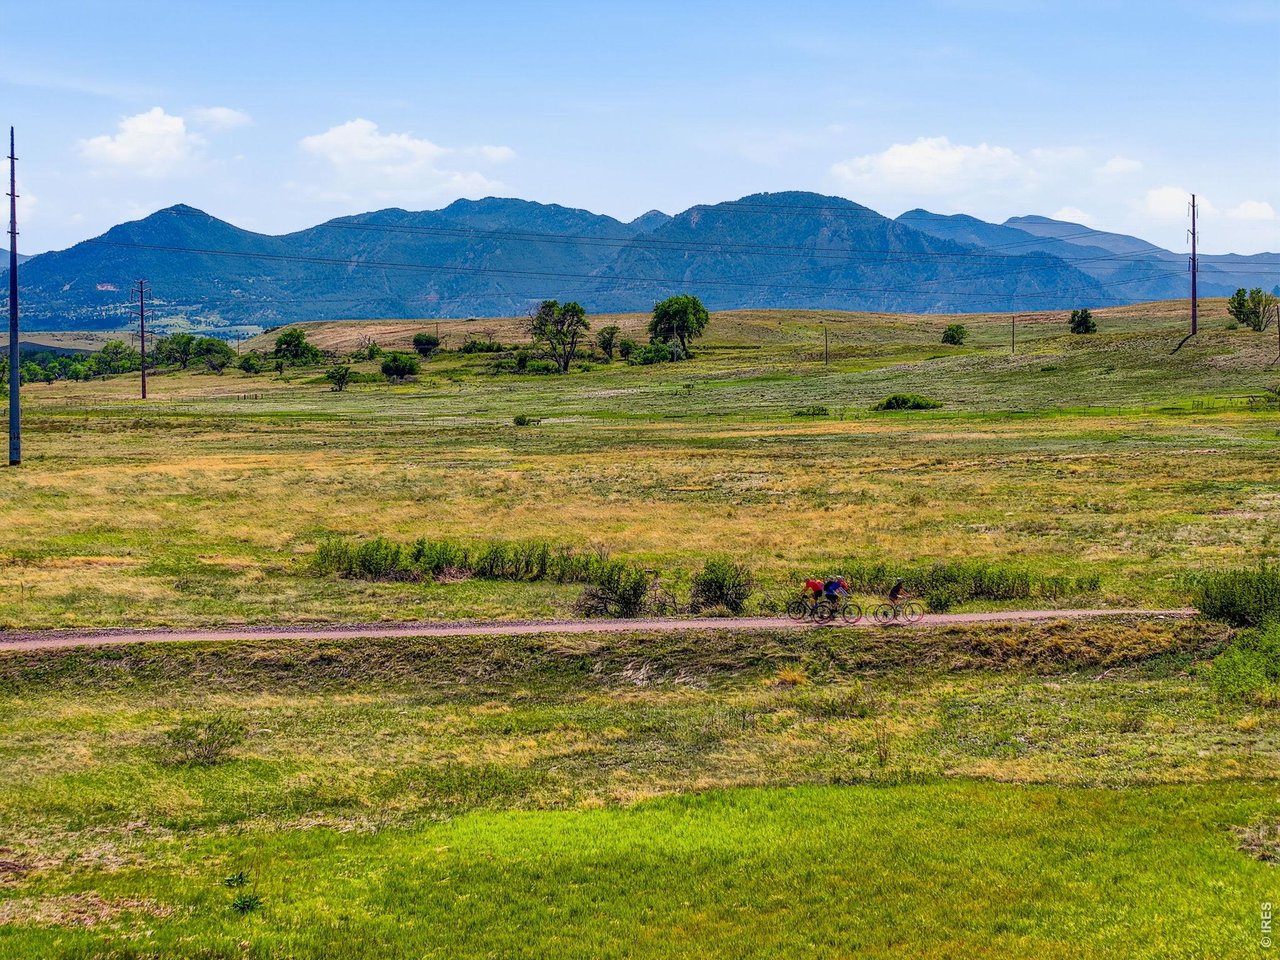
Mountain range beyond grassy fields, with cyclists riding along a path.
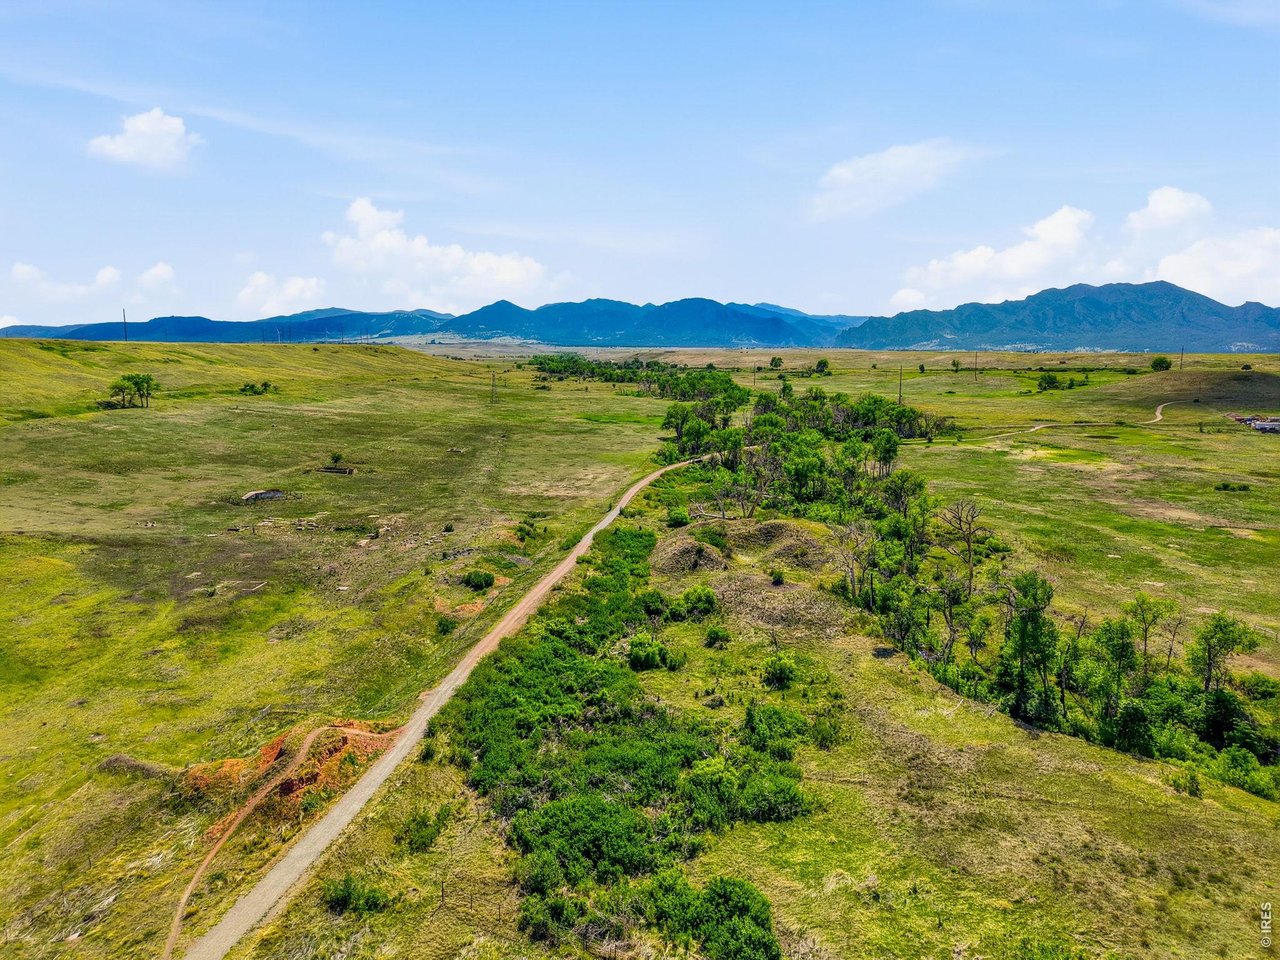
Aerial view of open fields, a winding dirt track, and distant mountains.
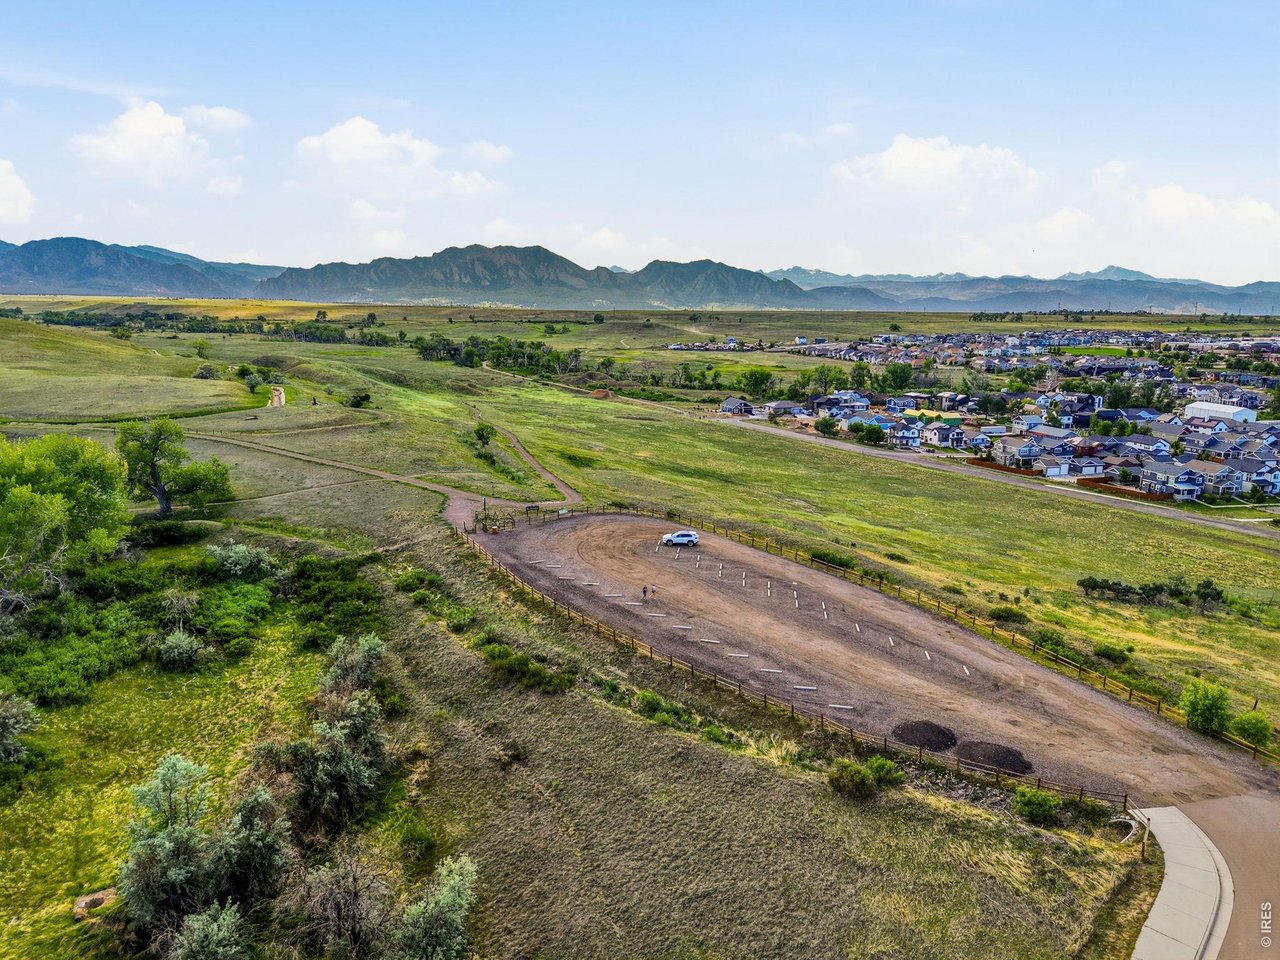
Aerial view of open fields, a neighborhood, and mountains beyond a dirt parking area.
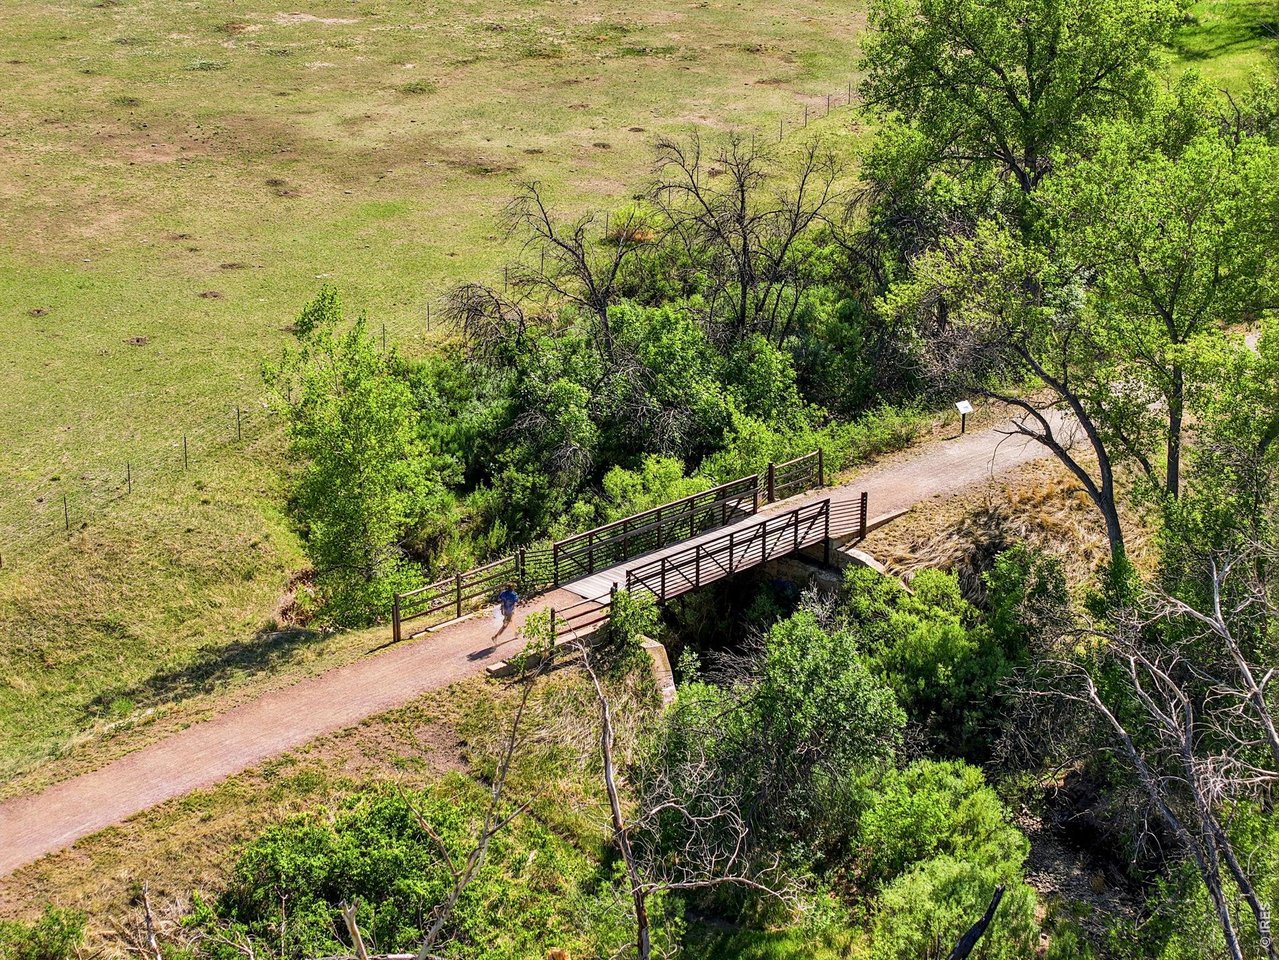
Pedestrian bridge over a creek, connecting gravel paths through leafy trees and open grass.
Open grassy land and scattered trees with a winding path and mountain views.
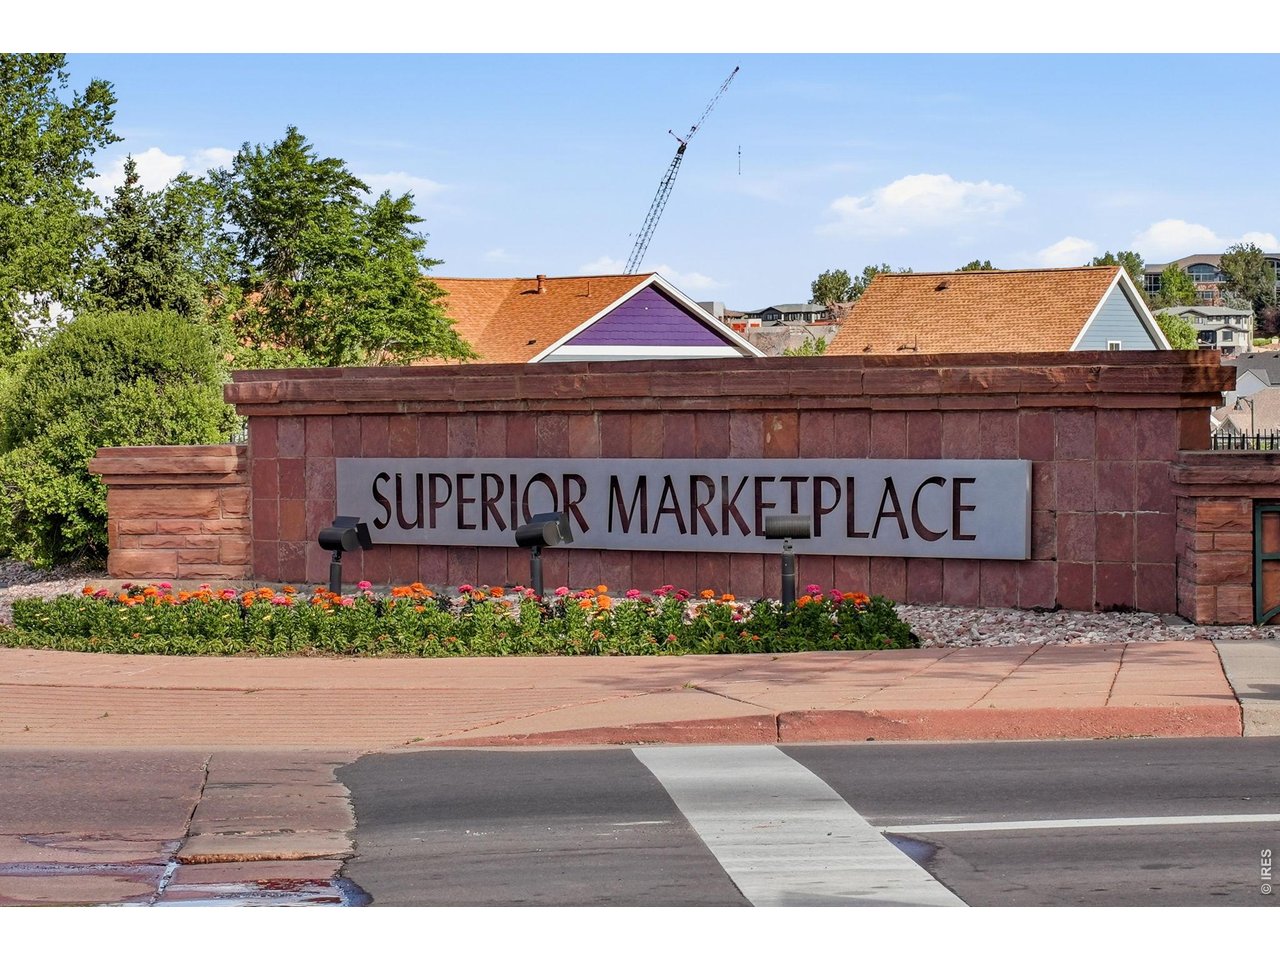
Superior Marketplace entrance sign beside a landscaped flower bed.
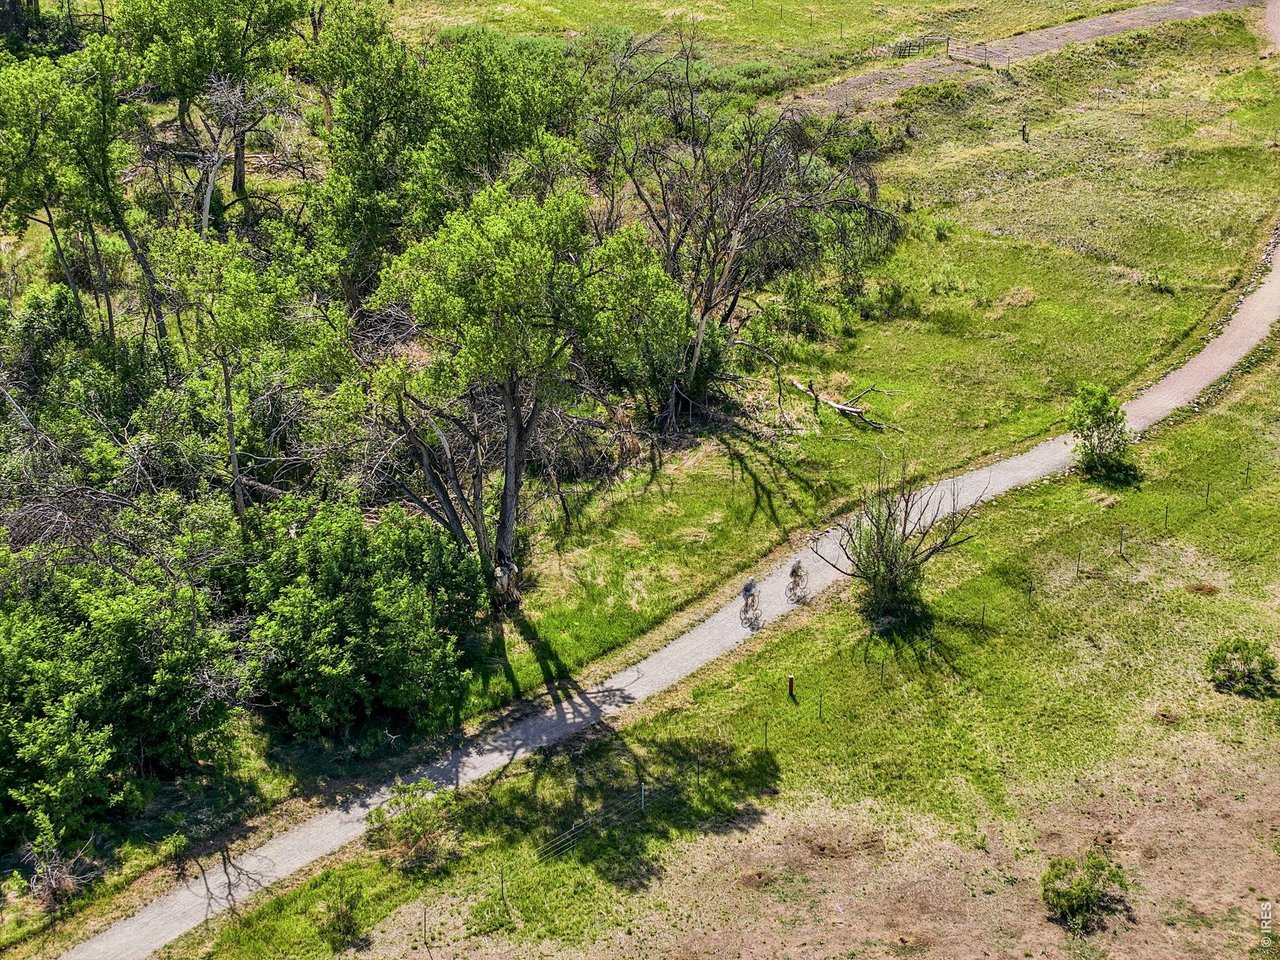
Aerial view of a winding paved path through grassy, tree-lined land, with two cyclists.
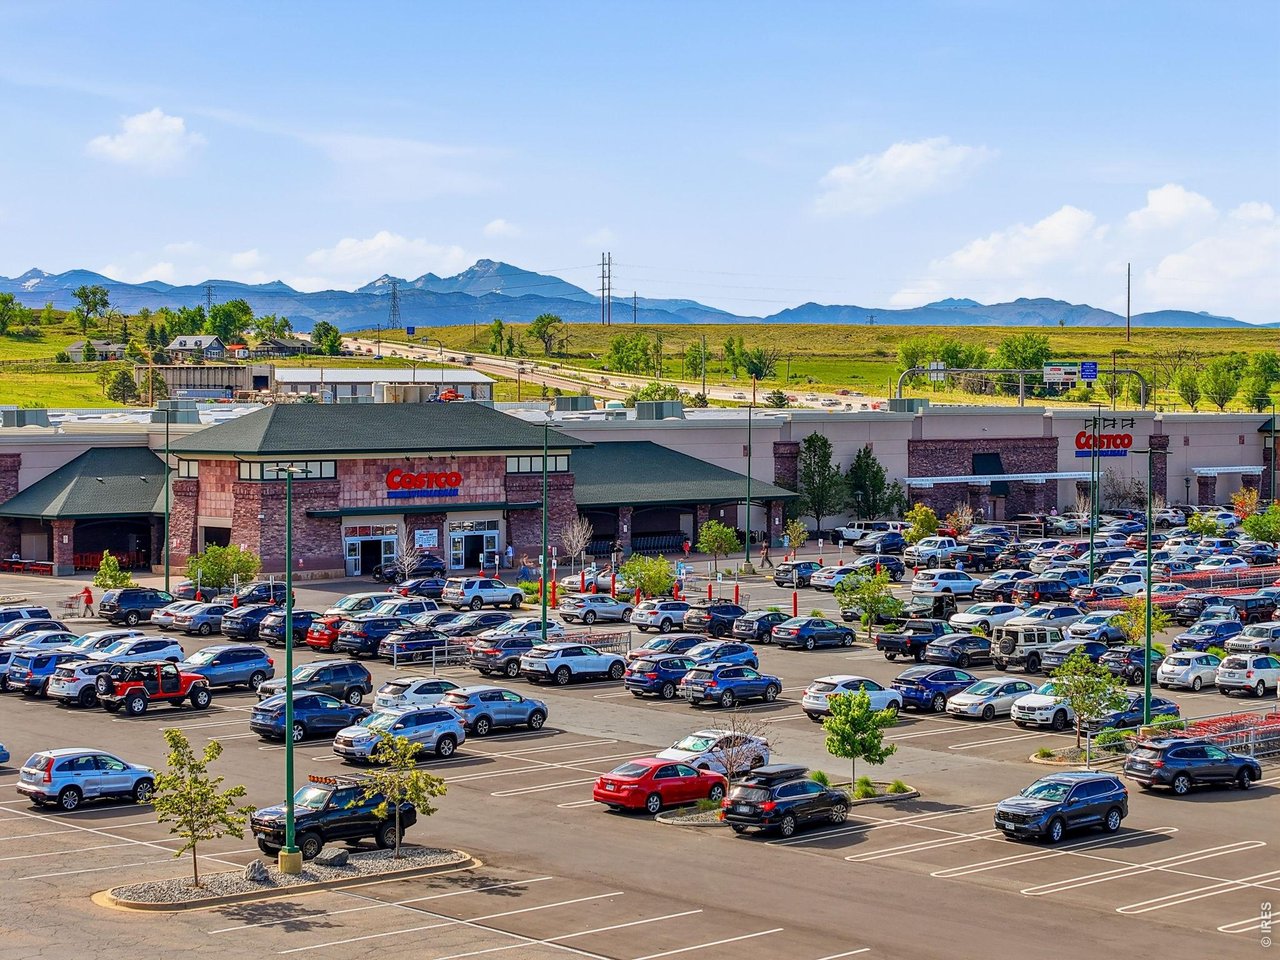
Costco store and busy parking lot with mountains in the background.
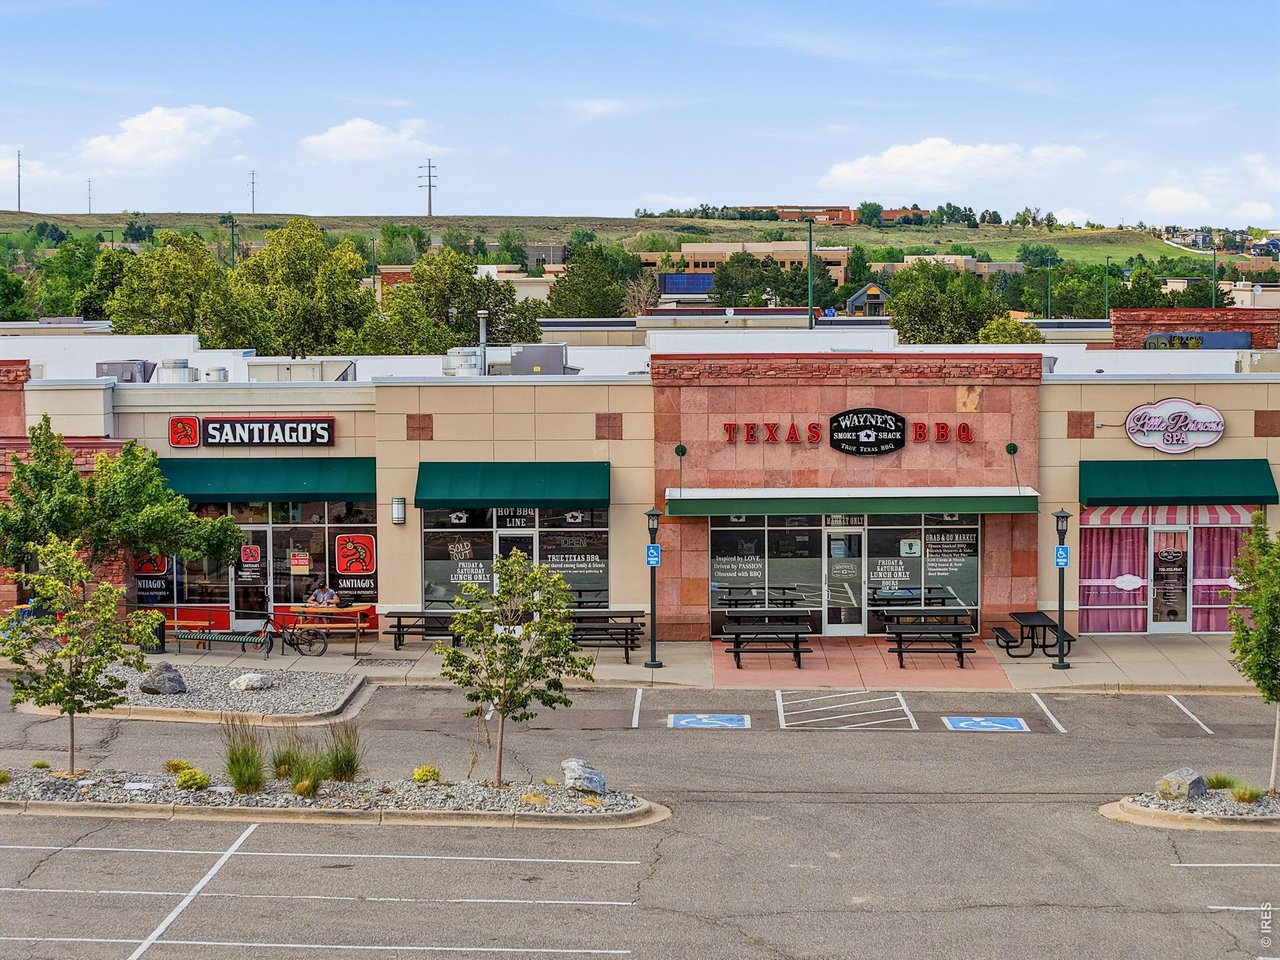
Retail strip with Santiago's and Wayne's Smoke Shack Texas BBQ storefronts and outdoor seating.
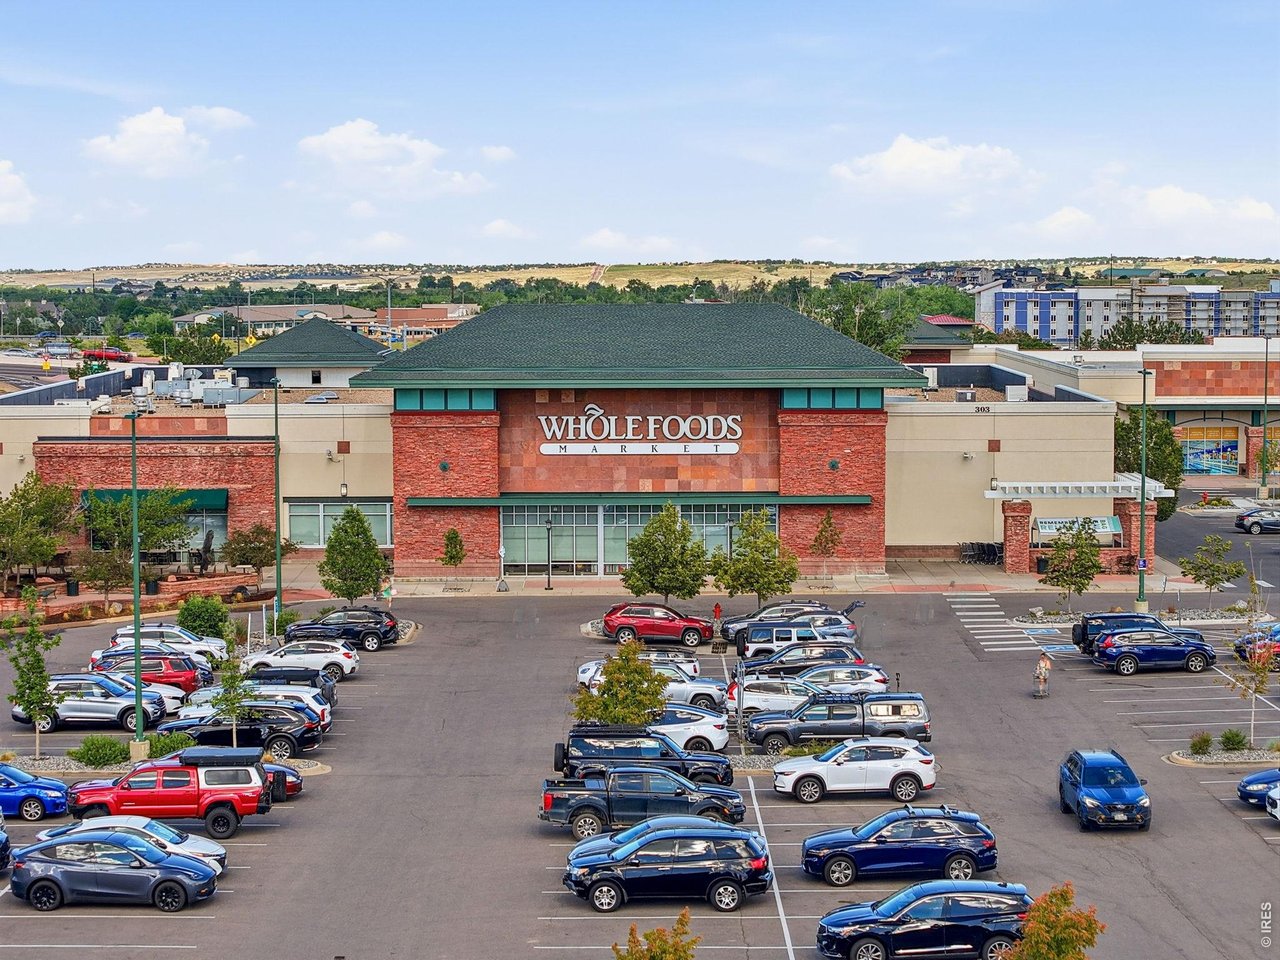
Whole Foods Market storefront with red brick accents and a busy parking lot.
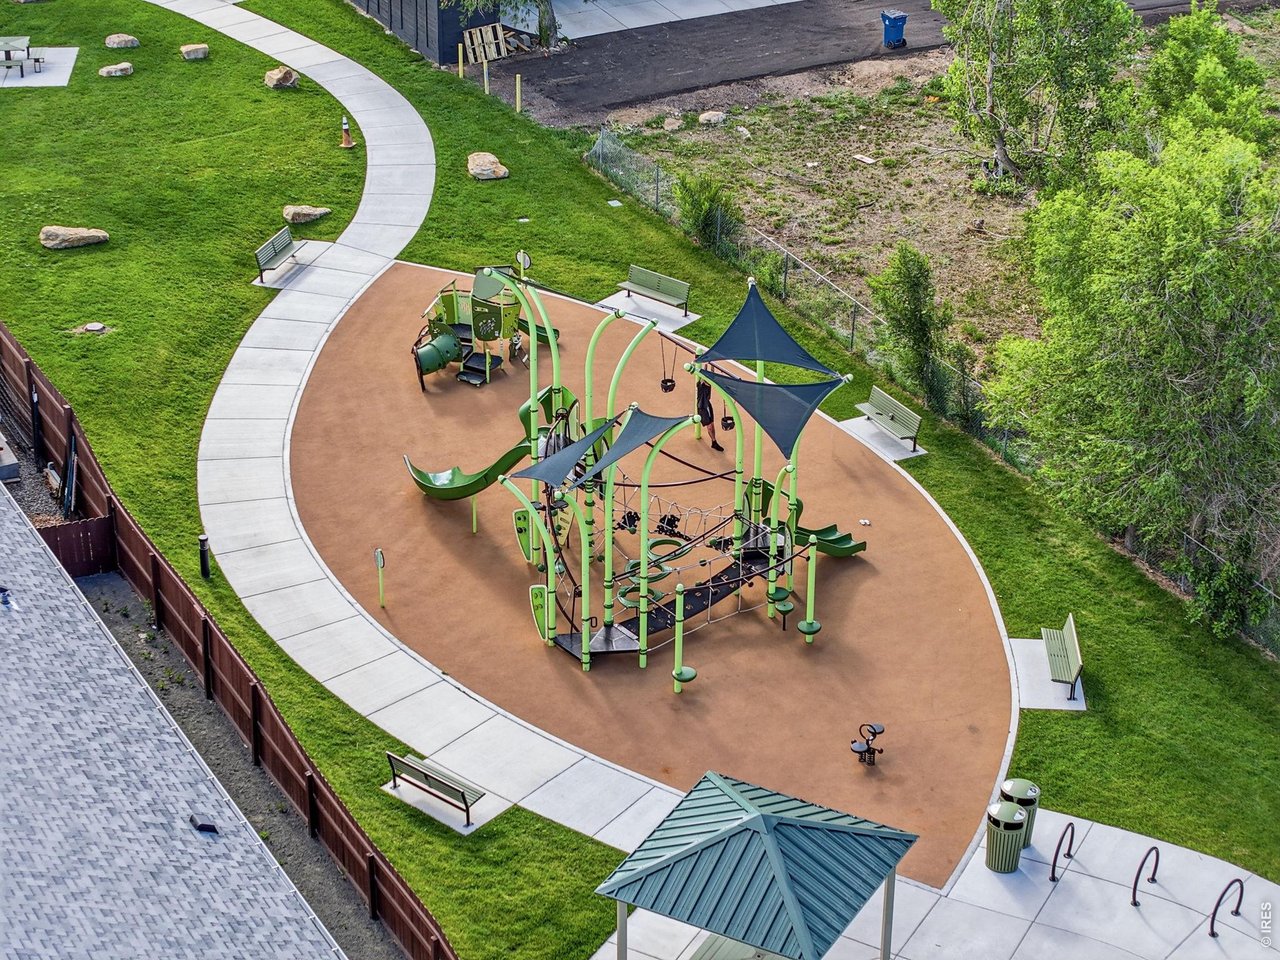
Outdoor playground with green climbing equipment, slides, benches, and a curved path.
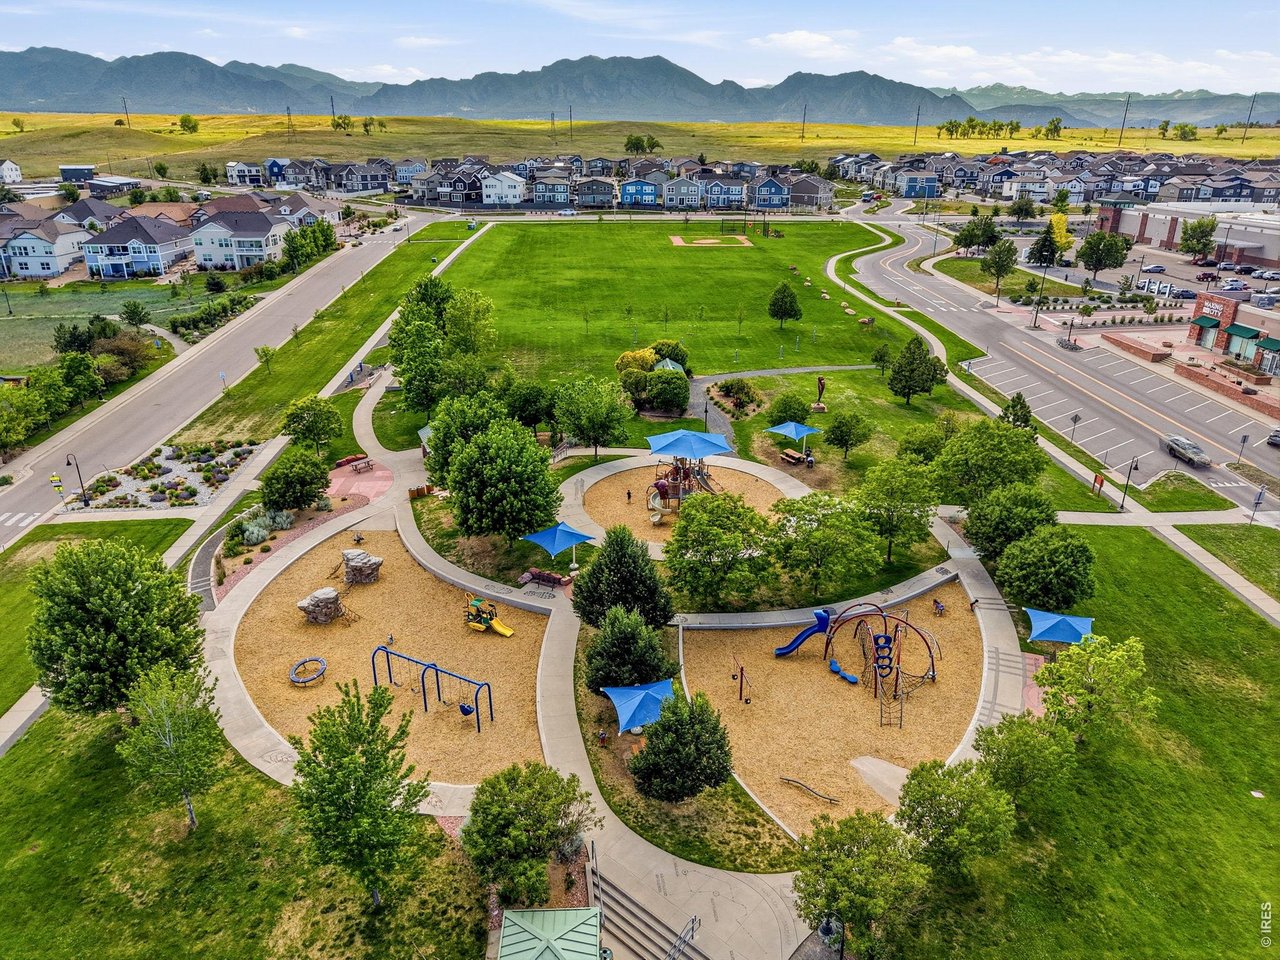
Aerial view of a neighborhood park with multiple playgrounds, walking paths, and mountains beyond.
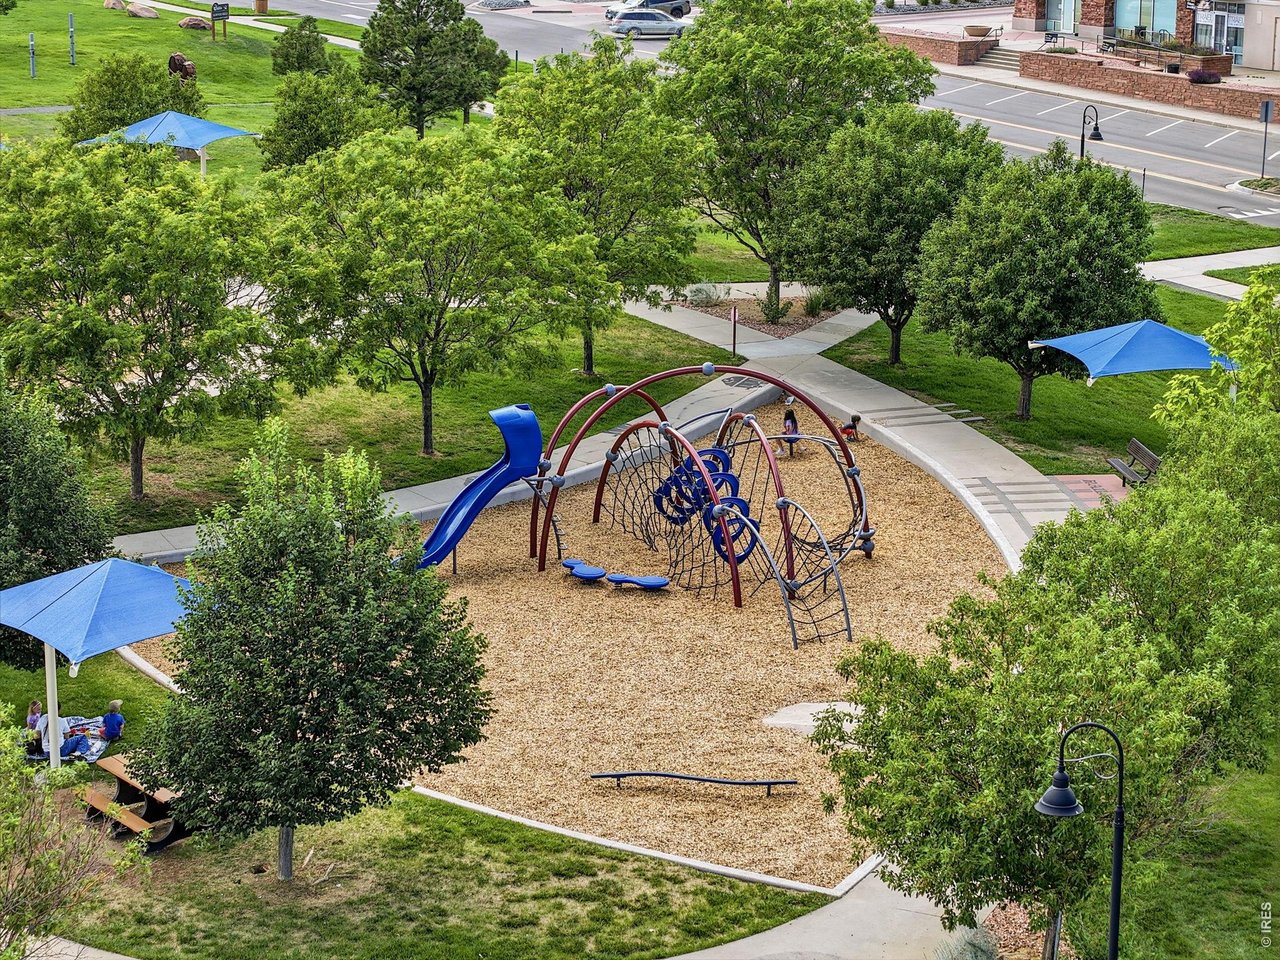
Neighborhood park playground with climbing equipment, blue shade canopies, and tree-lined paths.
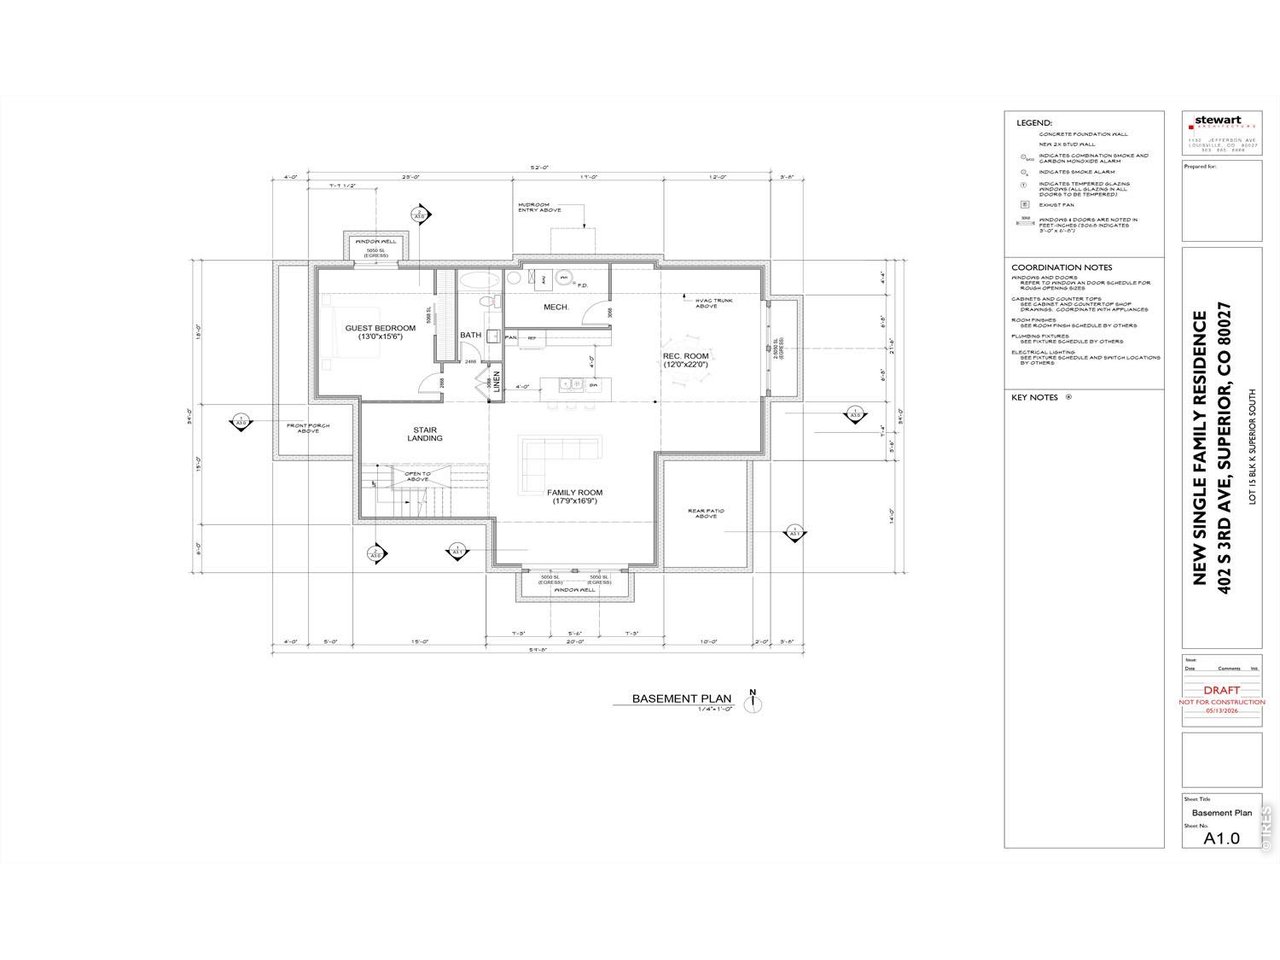
Basement floor plan showing a guest bedroom, bathroom, recreation room, family room, and stair landing.
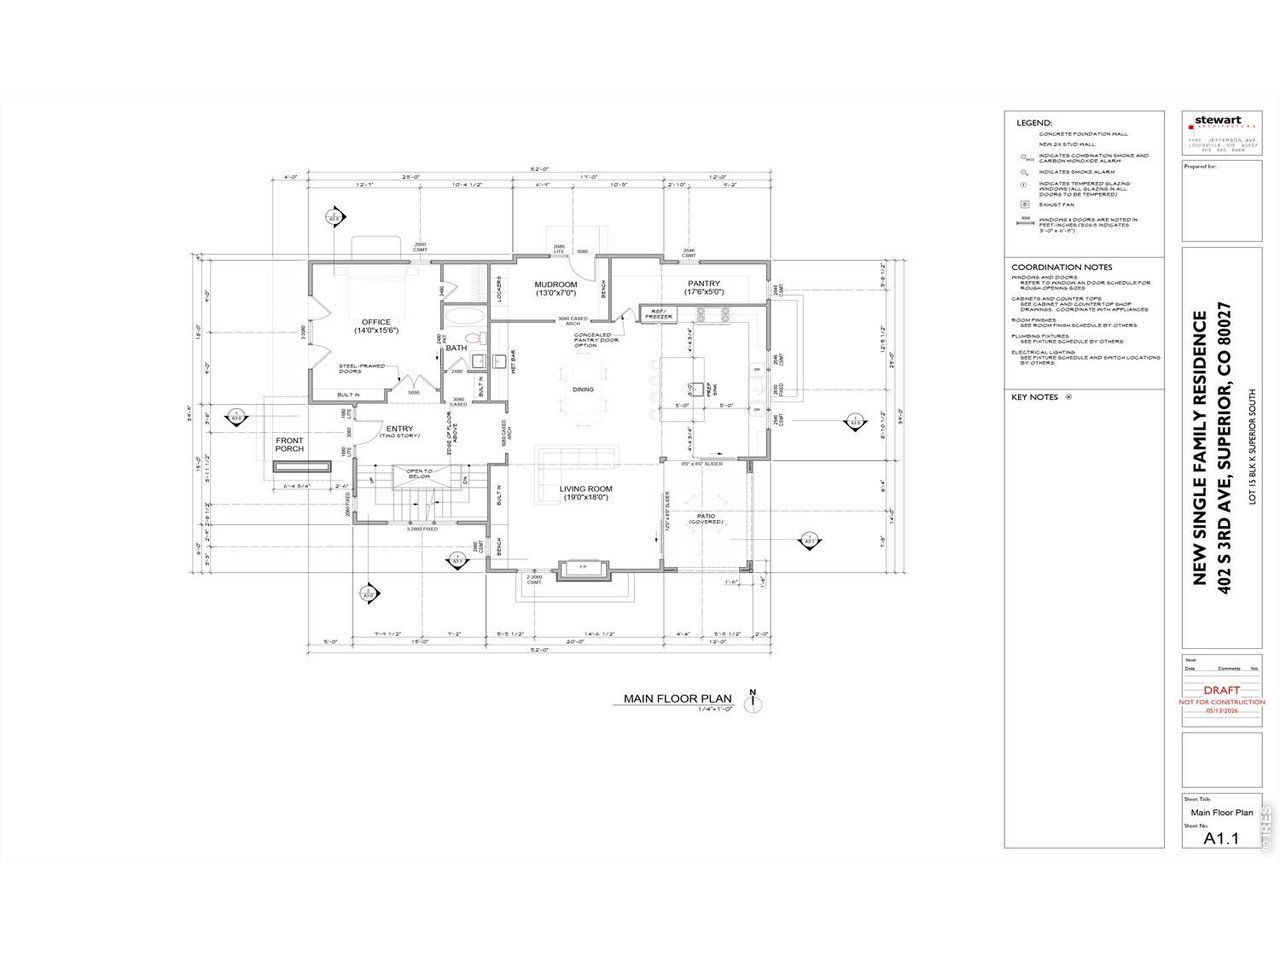
Main floor plan for a new single-family residence at 402 S 3rd Ave.
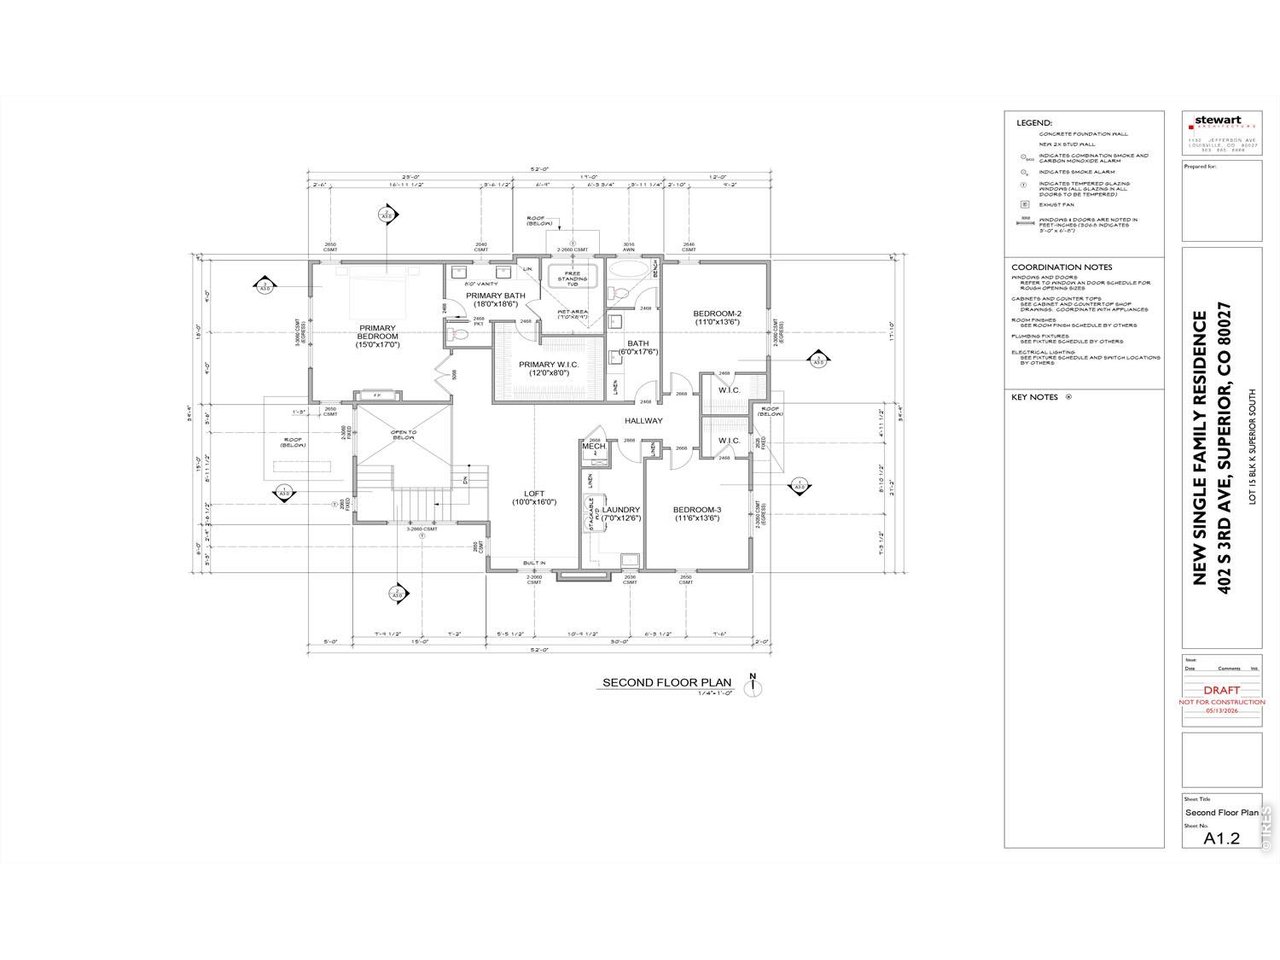
Second-floor plan showing a primary suite, two bedrooms, a loft, laundry, and hallway.
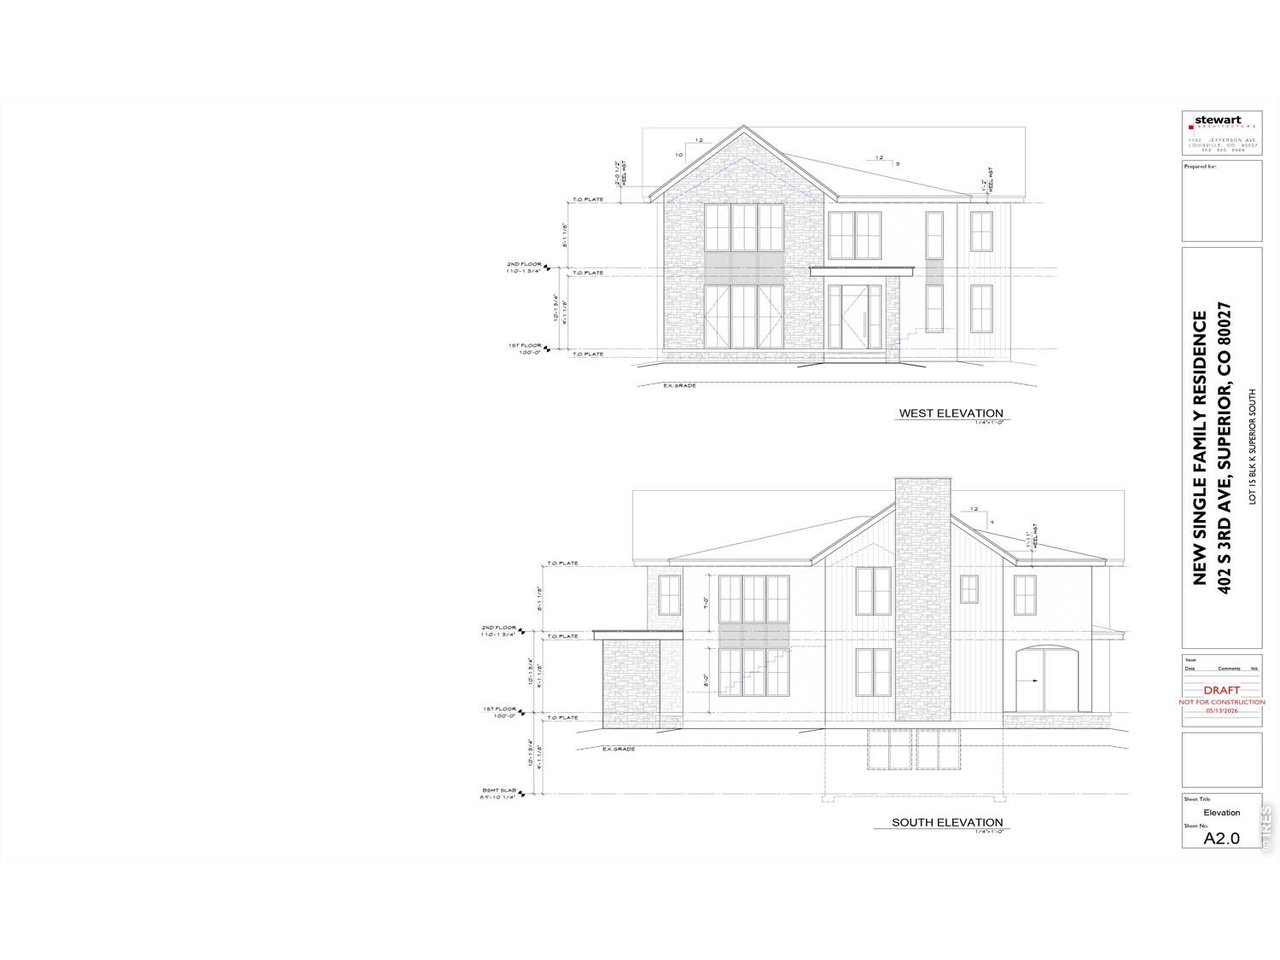
West and south elevation drawings of a proposed two-story home with stone accents and a central chimney.
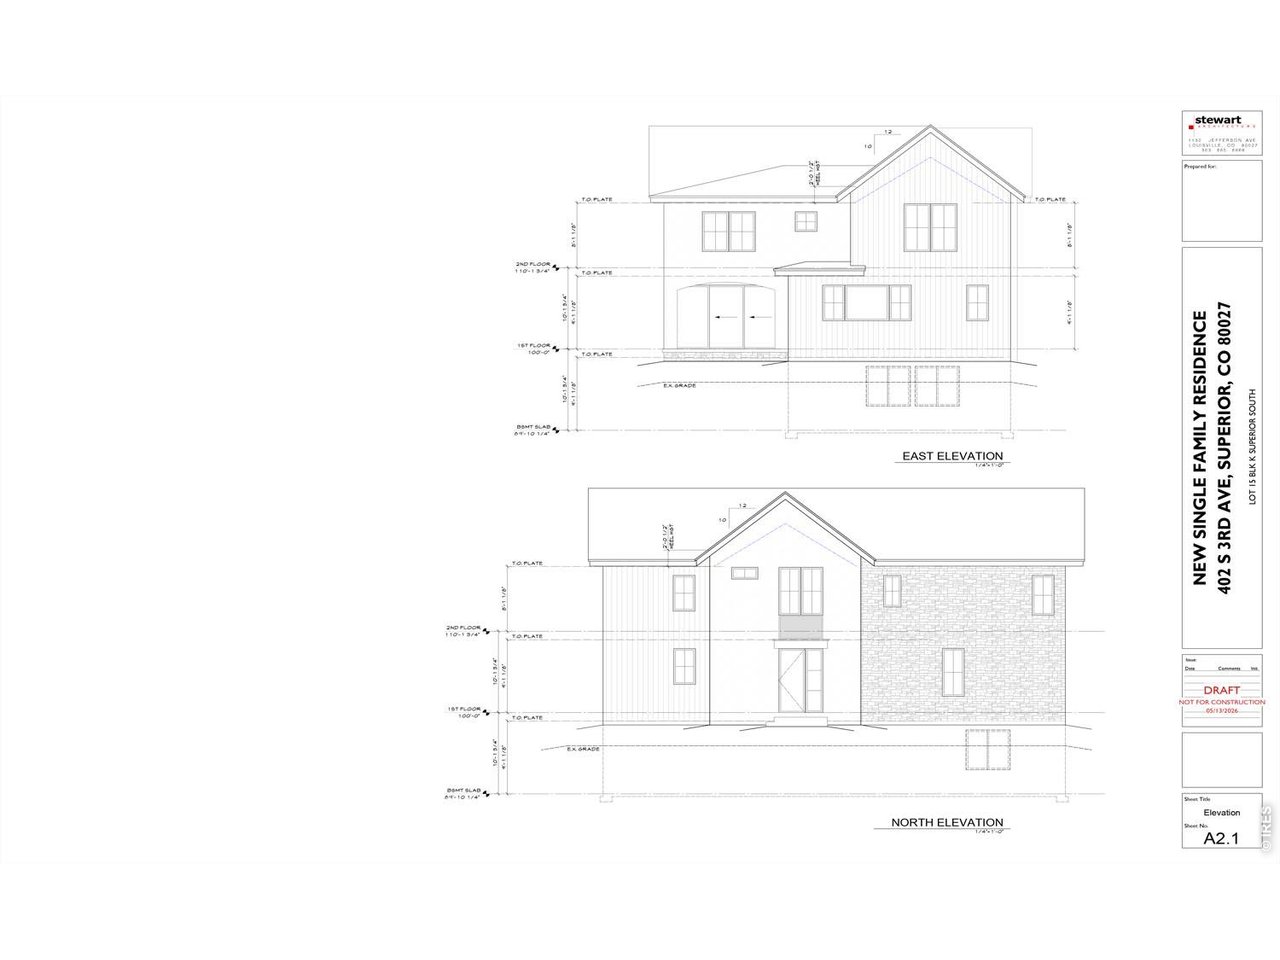
Architectural elevation drawings showing the east and north facades of a proposed residence at 402 S 3rd Ave.
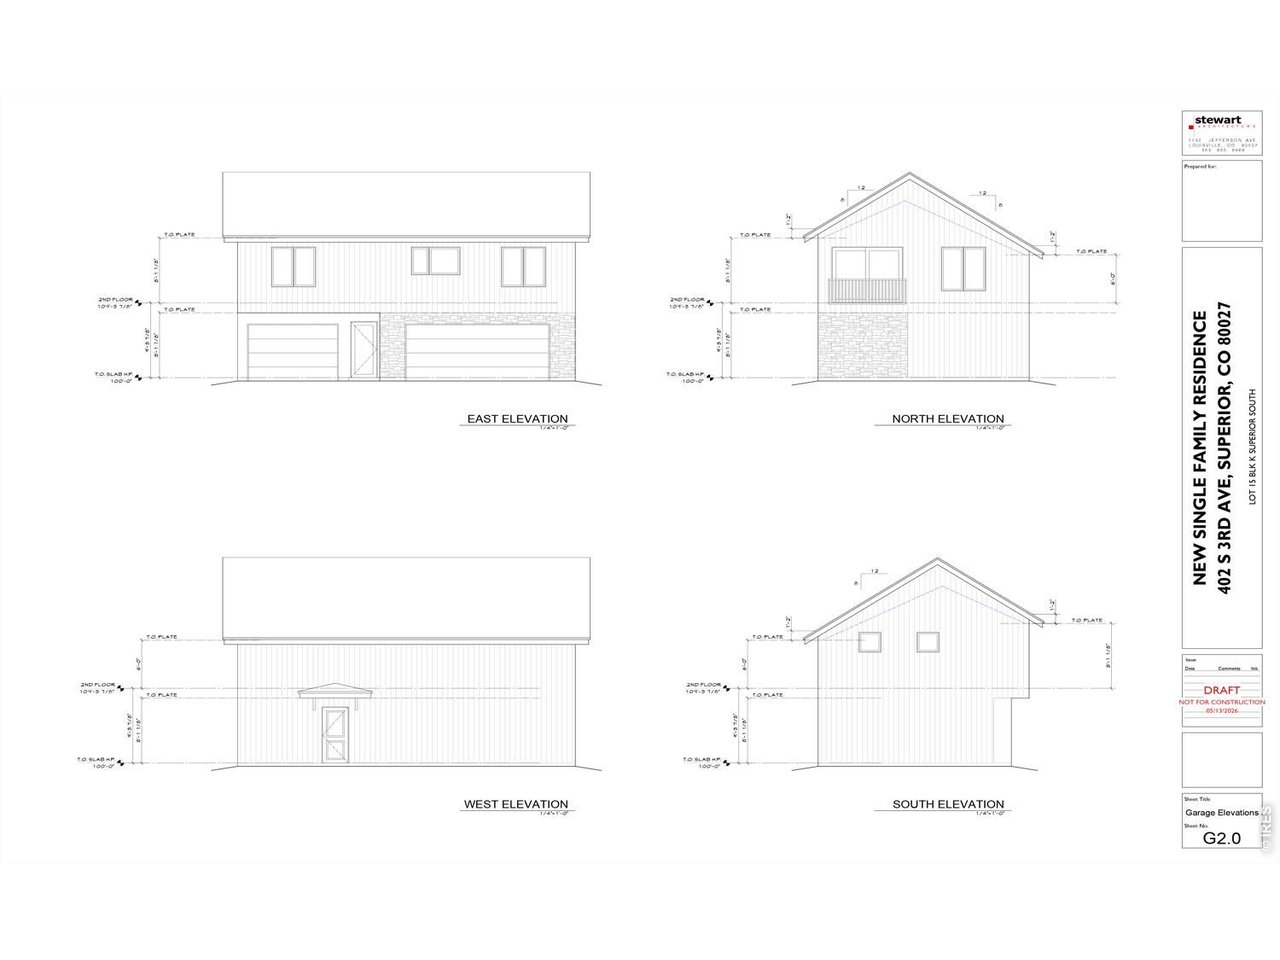
Architectural sheet showing east, north, west, and south garage elevations for a Superior residence.
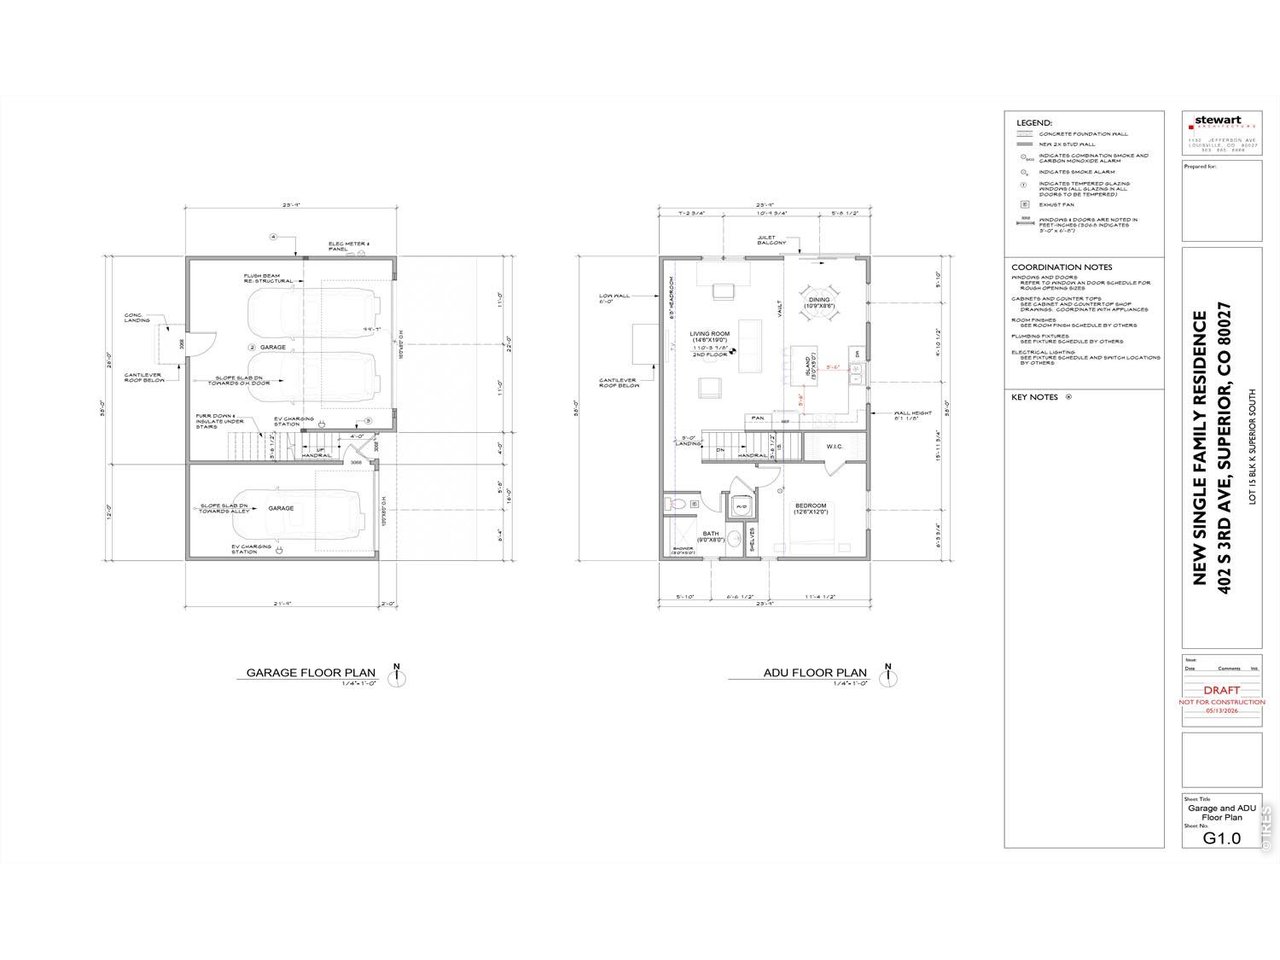
Draft floor plans for a garage and accessory dwelling unit at 402 S 3rd Ave.
VIEW PHOTOS
Courtesy of CORE Residential, Tom Studebaker Listing Contact: 3032296485 
$2,795,000

402 S 3rd Ave

5 Beds 5 Baths 6,068 Sq.Ft. 6,969.6 Sq.Ft.

Description

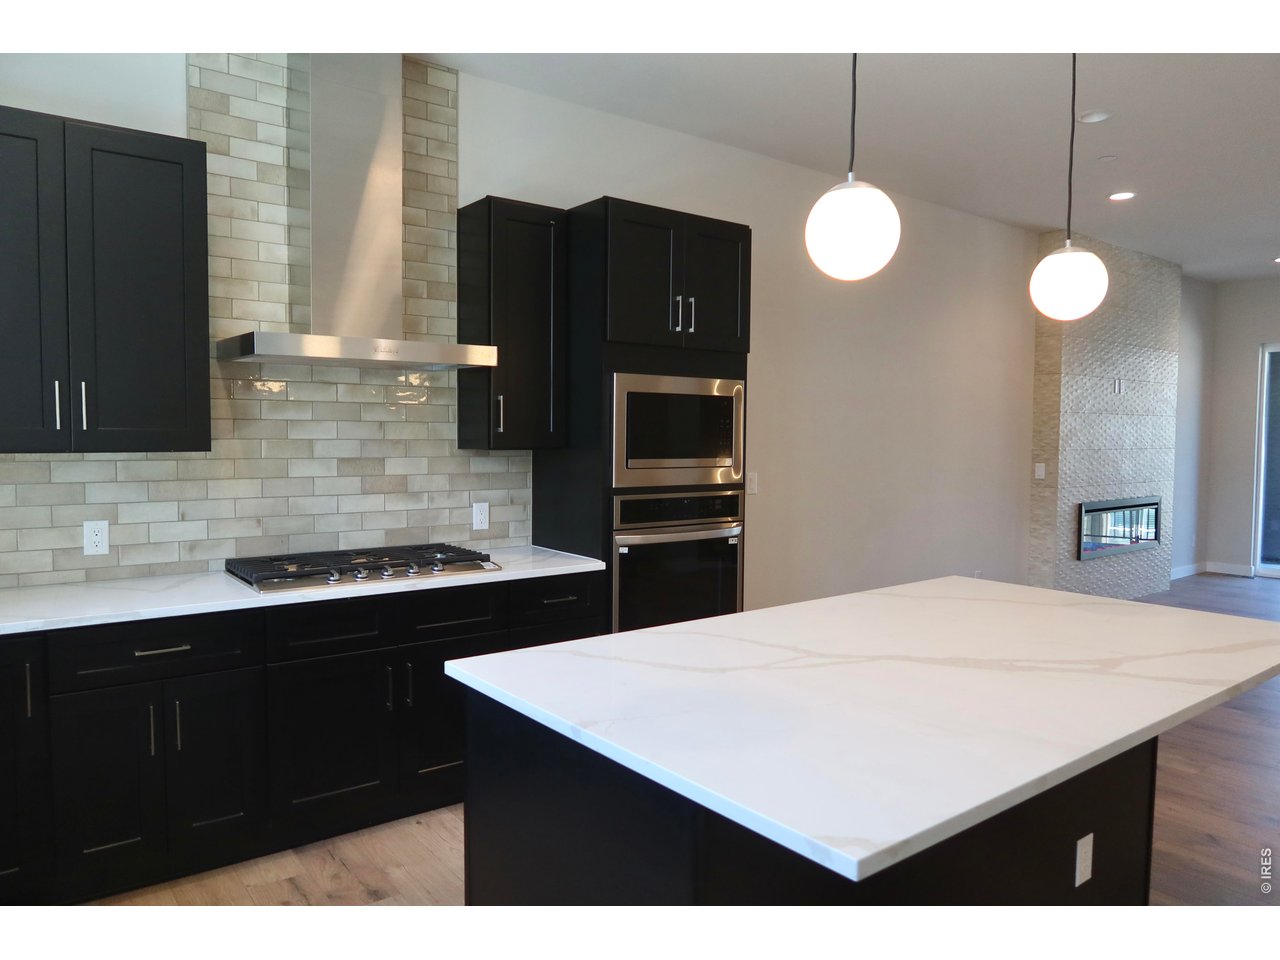
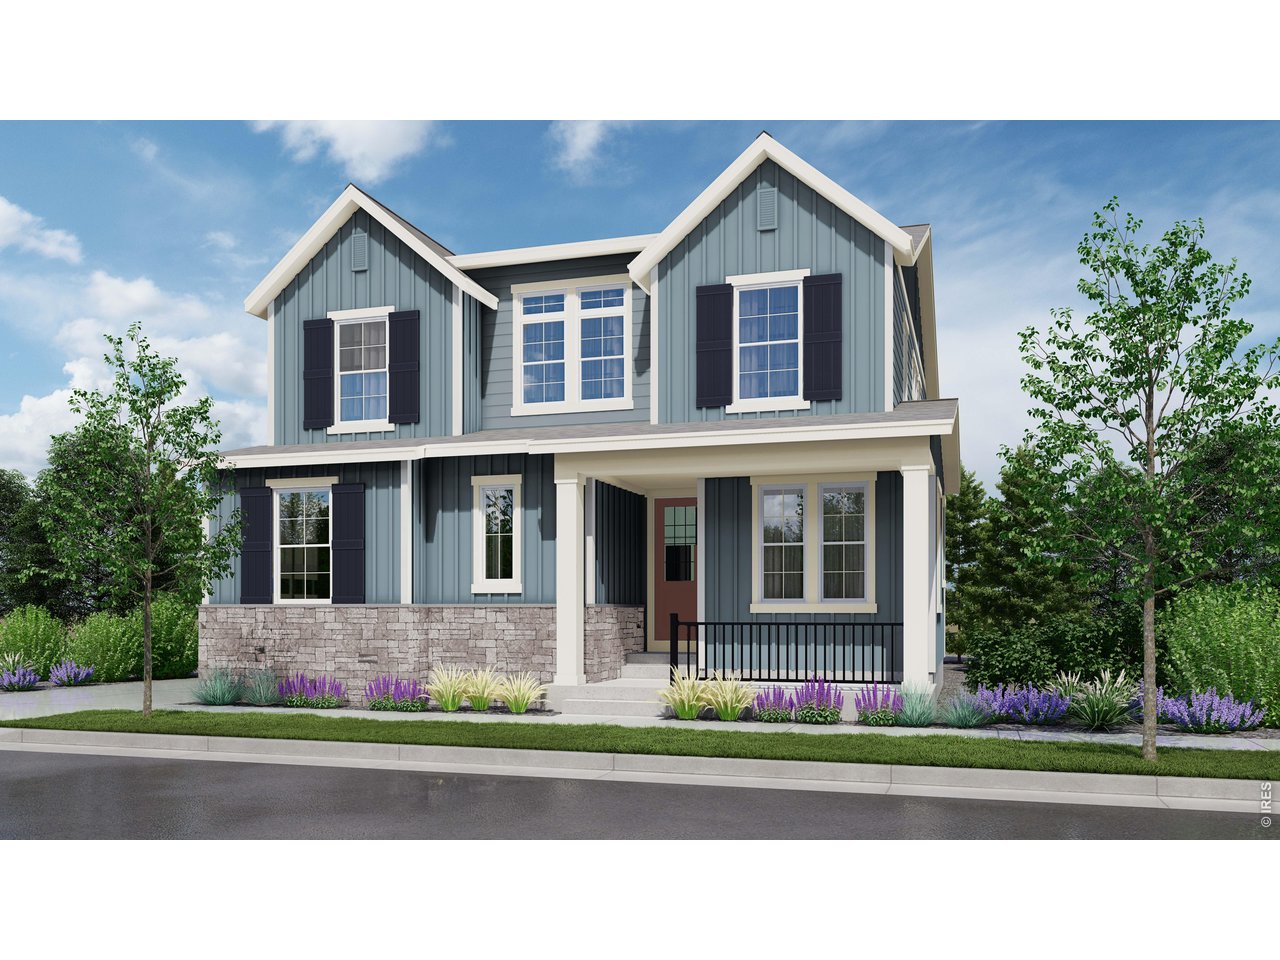
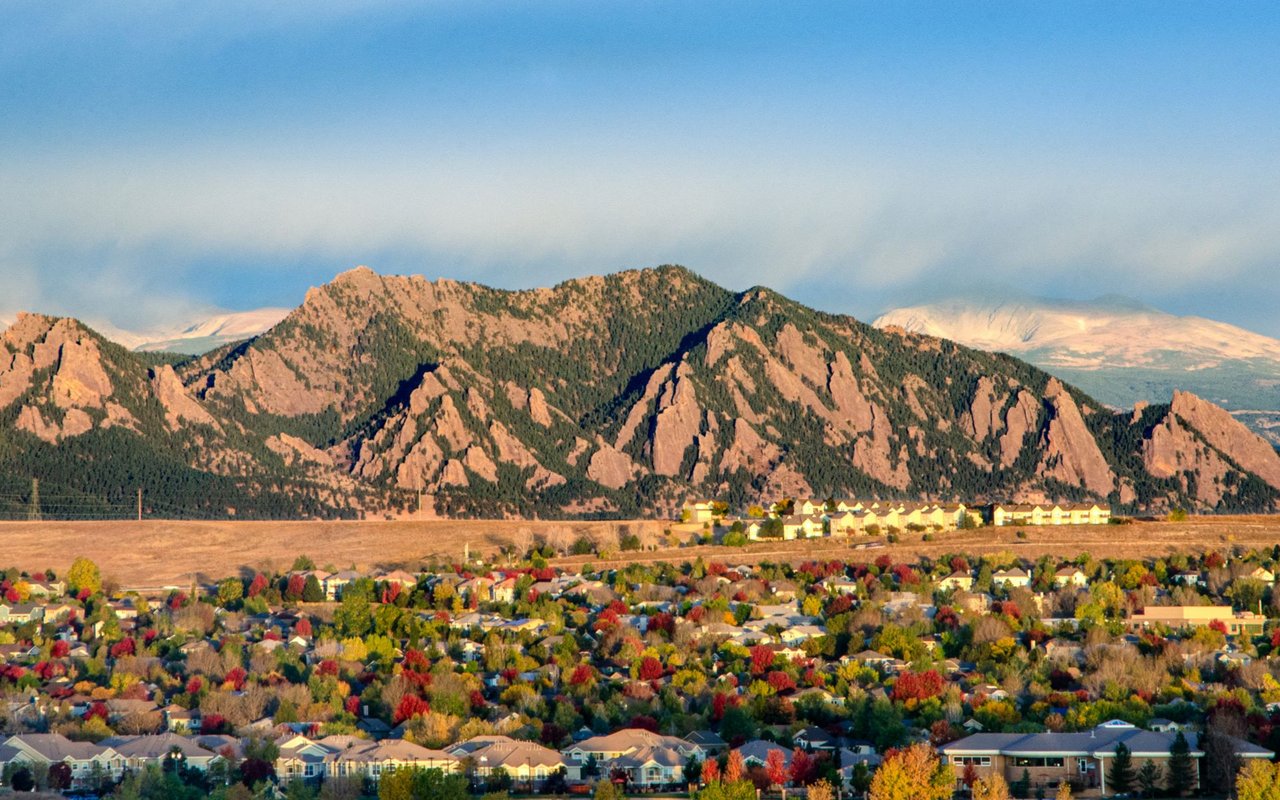
Newly constructed in the heart of Old Town Superior, this two-story residence was designed to enrich daily living at every turn. Just steps from Coal Creek, open space, and miles of trails, it offers a rare balance of architectural sophistication and everyday comfort in one of Superior's most sought-after locations.Expansive windows fill the main level with natural light, where an open-concept living space flows effortlessly for gathering, entertaining, and quiet evenings alike. A main-floor study with a full bath adds valuable flexibility, easily serving as a guest bedroom.Upstairs, three bedrooms include a serene primary suite, complemented by two full baths, a versatile loft, and a conveniently located laundry room-thoughtful design that supports the rhythms of daily life.The fully finished basement transforms the home's footprint, featuring a wet bar, spacious recreation room, and family/media room ideal for entertaining, plus an additional bedroom and full bath for guests or extended family.A fully independent, finished ADU completes the property, offering a private living room, kitchen, 3/4 bath, and bedroom-perfect for multigenerational living, guests, rental income, or a private studio.Beyond the walls, Coal Creek and an interconnected trail network provide immediate access to nature, while dining, shopping, and schools remain just minutes away. Please note: photos are representative of the home's finish level, quality, and construction style, and do not depict the actual property.

Share Property

Location

402 S 3rd Ave, Superior, CO 80027

Status

For Sale
Tom  Studebaker

Tom Studebaker

TITLE

Co-Owner

Nate  Freeman

Nate Freeman

TITLE

Co-Owner

Property Amenities

Interior
Fireplace Gas, Great Room
Appliances Gas Range, Dishwasher, Refrigerator, Microwave, Disposal, Fire Alarm
Flooring Wood
Total Bedrooms: 5
Three-Quarter Bathrooms: 1
Full Bathrooms: 4
Other Interior Features Eat-in Kitchen, Cathedral Ceiling(s), Open Floorplan, Walk-In Closet(s), Washer/Dryer Hookup, Kitchen Island, Theatre Room
Area & Lot
Lot Area 6,969.6 Sq.Ft.
Living area 6,068 Sq.Ft.
MLS® ID 1063655
Year Built 2026
School District Boulder Valley Dist RE2
High School Monarch
Middle School Monarch
Elementary School Monarch
Architecture Styles Contemporary
Type Residential
Status For Sale
Exterior
Stories 2
Air conditioning Central Air
Heat type Forced Air, 2 or more Heat Sources, 2 or more H 20 Heaters
Disability Features Level Lot, Level Drive, Width of Hallways 42 or more, Interior Door Openings 32 plus, Exterior Door Openings 36 plus, Main Floor Bath, Main Level Bedroom
Water Source Public
Garage Space 3.0
Sewer Public Sewer
Other Exterior Features Carriage House
Parking Garage Door Opener, Detached
Lot Features Level, Paved, Curbs, Alley
Roof Metal
Utilities Natural Gas Available, Electricity Available, Cable Available, Satellite Avail, High Speed Avail, Underground Utilities
Finance
Sales Price $2,795,000
Modern two-story home with a stone chimney, covered patio, and landscaped lawn.

Schedule a Showing

We would love to show you our beautiful property. Please select your preferred date and time below. An agent will be in touch shortly to confirm your appointment.

Schedule a Showing

We would love to show you our beautiful property. Please select your preferred date and time below. An agent will be in touch shortly to confirm your appointment.

Thank you for your interest in 402 S 3rd Ave, Superior, CO 80027. We are reviewing your request and will be in touch shortly!

Mortgage Calculator

Estimate your monthly mortgage payment, including the principal and interest, property taxes, and HOA. Adjust the values to generate a more accurate rate.

All estimates are provided for informational purposes only. Actual amounts may vary.
$0,000 Your Payment 20 15 65
$0,000 Your Payment

Superior

Let’s Get Started

If you’re ready to talk, we are too.