Leave a Message

Thank you for your message. We will be in touch with you shortly.

102 W William St
102 W William St
102 W William St
102 W William St
102 W William St
102 W William St
102 W William St
102 W William St
102 W William St
102 W William St
102 W William St
102 W William St
102 W William St
102 W William St
102 W William St
102 W William St
102 W William St
102 W William St
102 W William St
102 W William St
102 W William St
102 W William St
102 W William St
102 W William St
102 W William St
102 W William St
102 W William St
102 W William St
102 W William St
102 W William St
102 W William St
102 W William St
102 W William St
102 W William St
102 W William St
102 W William St
102 W William St
102 W William St
102 W William St
102 W William St
102 W William St
102 W William St
102 W William St
102 W William St
102 W William St
102 W William St
102 W William St
102 W William St
102 W William St
102 W William St
VIEW PHOTOS
Courtesy of , Tom Studebaker Listing Contact: 3032296485 
$1,695,000

102 W William St

3 Beds 4 Baths 2,932 Sq.Ft. 6,969.6 Sq.Ft.

Open House

9/5/2026 2:00PM - 4:00PM MDT
9/6/2026 2:00PM - 4:00PM MDT

Description

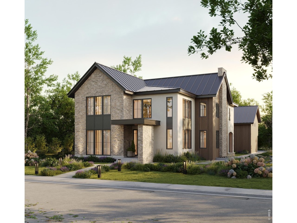
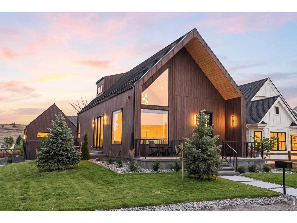
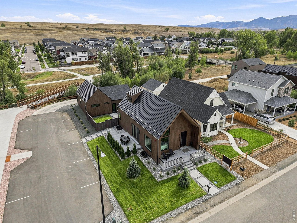
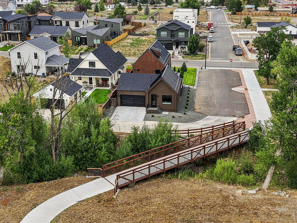
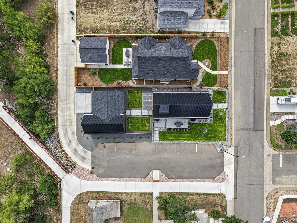
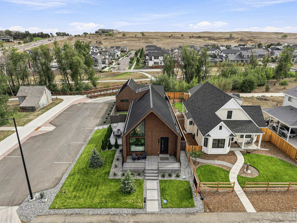
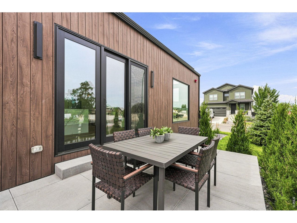
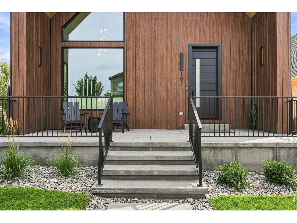
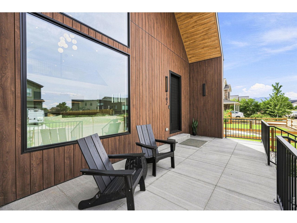
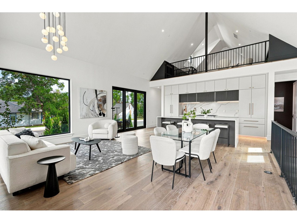
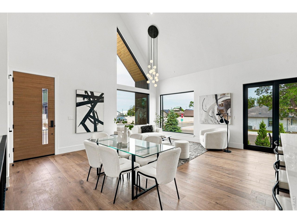
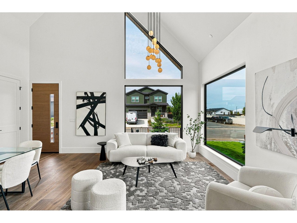
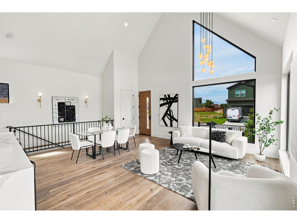
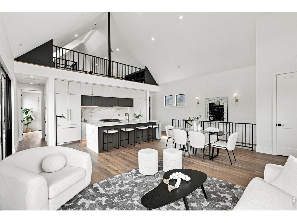
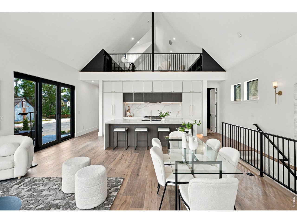
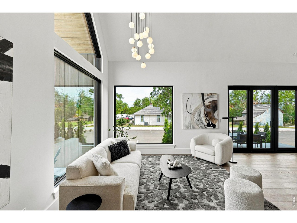
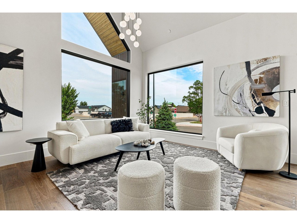
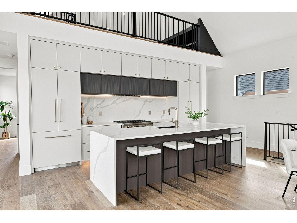
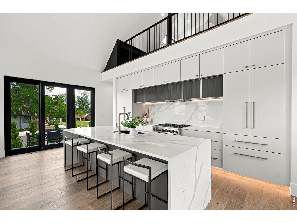
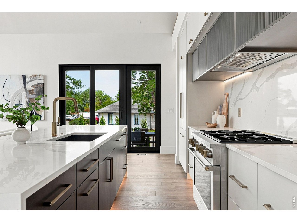
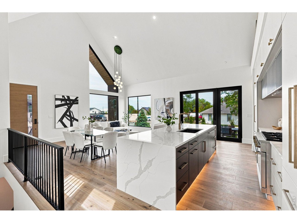
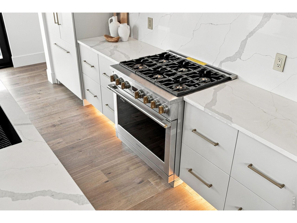
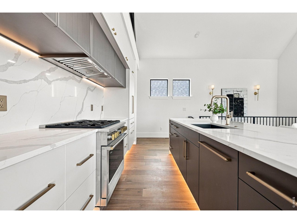
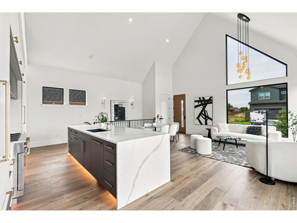
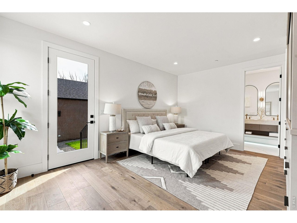
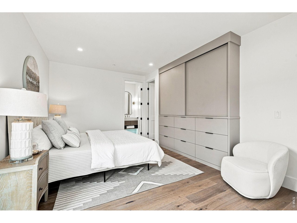
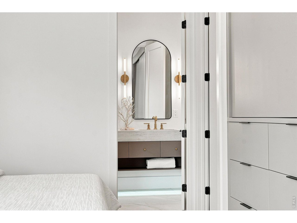
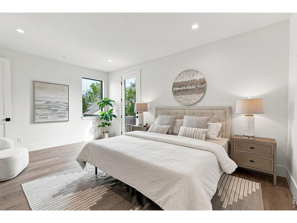
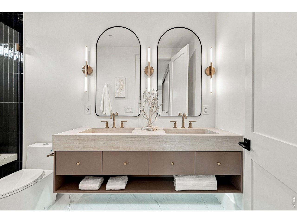
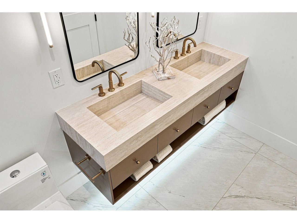
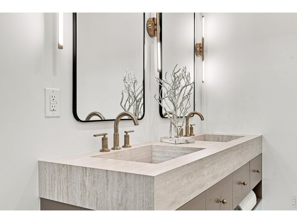
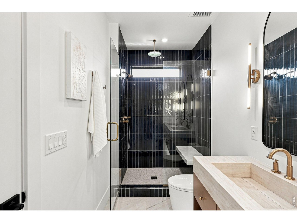
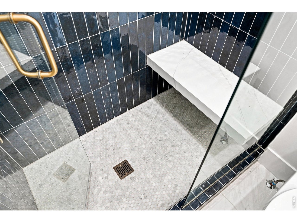
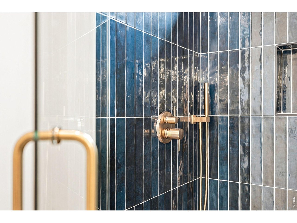
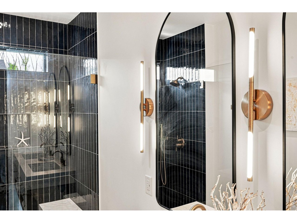
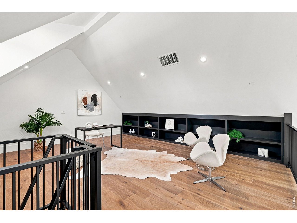
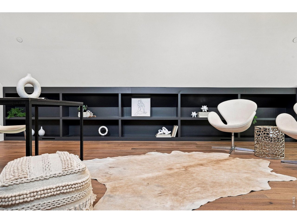
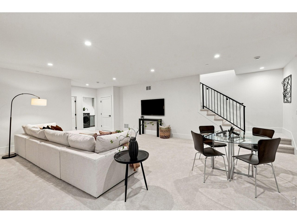
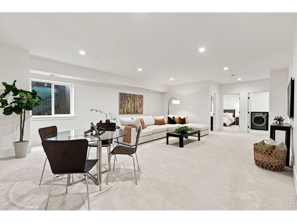
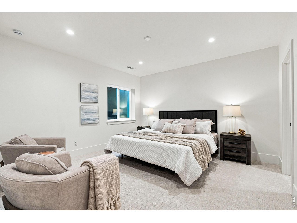
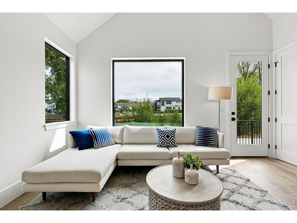
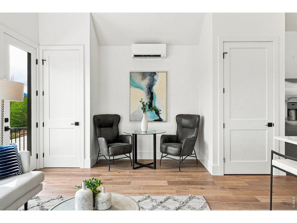
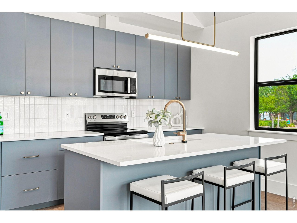
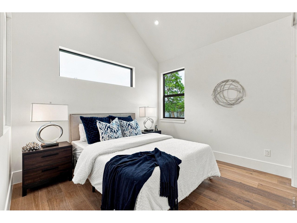
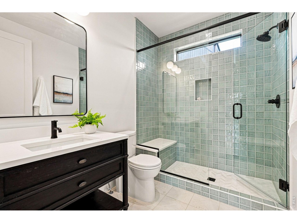
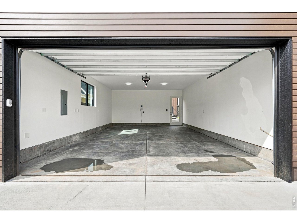
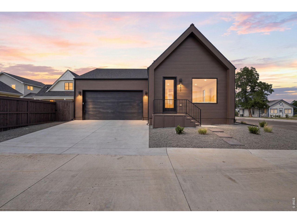
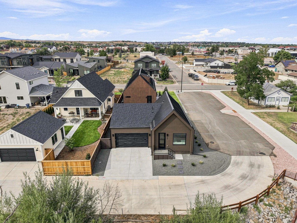
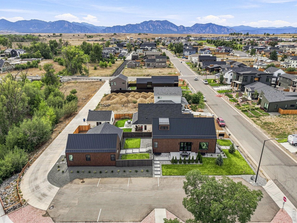
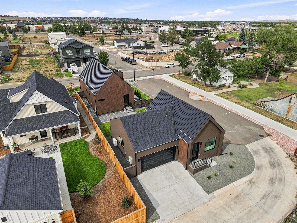
An original architectural vision gives this custom home an identity all its own. Bold in concept and thoughtfully scaled, it offers a compelling departure from the familiar production home-a place that feels distinctly yours. High vaulted ceilings bring a generous sense of volume, while balanced proportions keep the home comfortable and inviting. A standing seam metal roof, professional appliances, and exceptional finishes give substance to the design. The open layout brings cooking, conversation, and gathering together, with an easy connection to the outdoors. The loft, reminiscent of a tree house, creates a distinctively unique setting for a home office, giving work a place of its own while keeping you connected to the home below. A fully finished basement adds another dimension, including a private suite that gives guests or household members a comfortable retreat of their own. The detached accessory dwelling unit offers the privacy and convenience of a separate home. With its own kitchen and laundry, it can keep someone close while preserving independence, accommodate extended guests without disrupting daily routines, or offer potential rental income. The ability to share the property while maintaining separate living spaces is a practical advantage that can serve different needs over time. A spacious, extra-deep garage with alley access offers ample room for parking, storage, and projects alike. A nearby open-space trail leads across a scenic bridge over Coal Creek to Boulder County open space, putting walking, hiking, and biking within easy reach of home. Original Town Superior offers the energy of a neighborhood renewed with custom homes and a valuable ownership advantage. With no HOA dues or HOA special assessments and no additional metro district tax levy, the property avoids added expenses that can drive up property taxes and ongoing ownership costs.

Share Property

Location

102 W William St, Superior, CO 80027

Status

For Sale
Tom  Studebaker

Tom Studebaker

TITLE

Co-Owner

Nate  Freeman

Nate Freeman

TITLE

Co-Owner

Property Amenities

Interior
Appliances Gas Range, Dishwasher, Disposal, Fire Alarm
Total Bedrooms: 3
Half Bathrooms: 1
Three-Quarter Bathrooms: 1
Full Bathrooms: 2
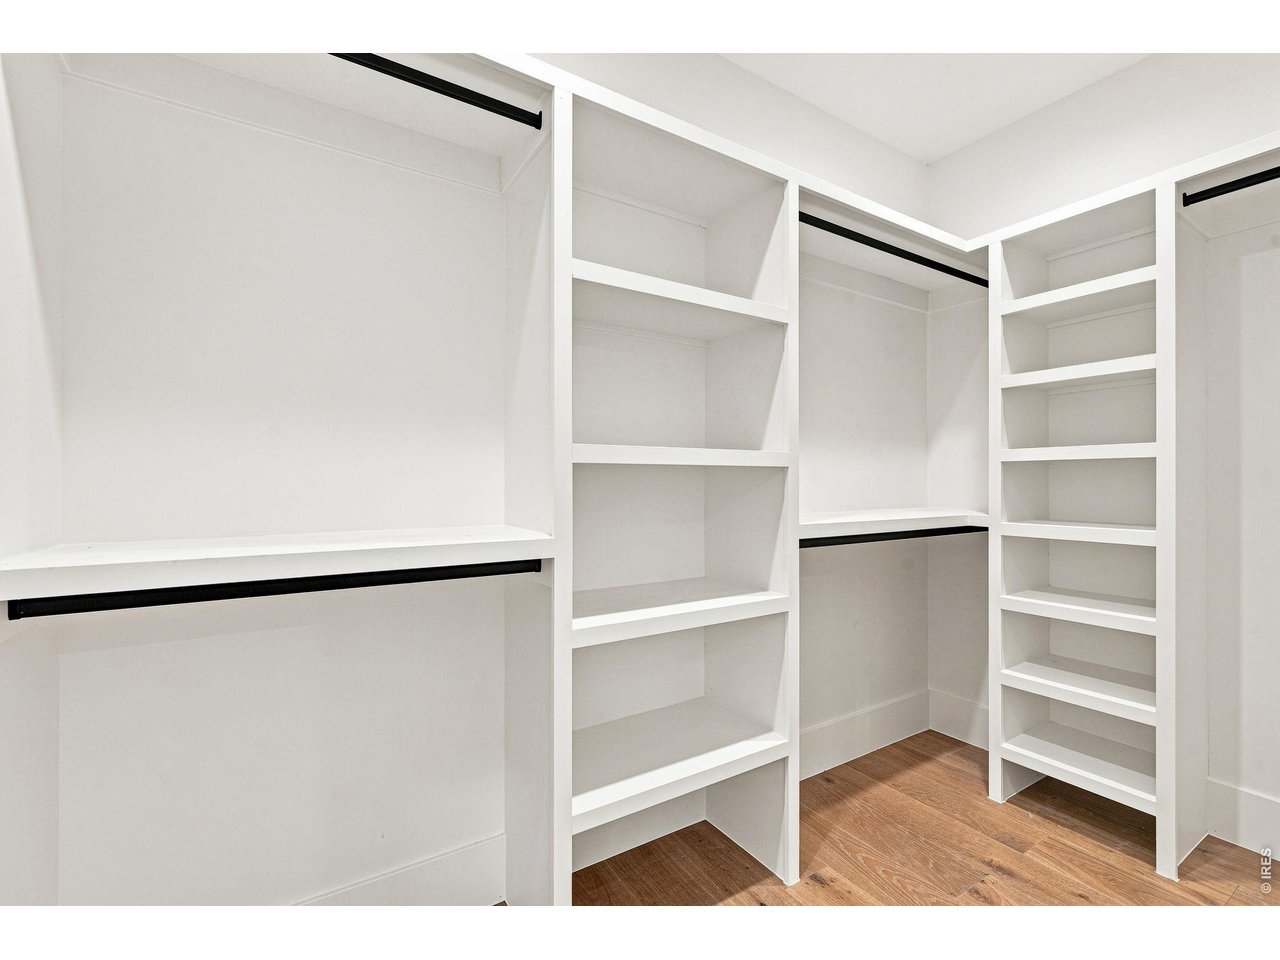
Other Interior Features Eat-in Kitchen, Cathedral Ceiling(s), Open Floorplan, Walk-In Closet(s), Washer/Dryer Hookup, Kitchen Island
Area & Lot
Open house

9/5/2026 2:00PM - 4:00PM MDT

9/6/2026 2:00PM - 4:00PM MDT

Lot Area 6,969.6 Sq.Ft.
Living area 2,932 Sq.Ft.
MLS® ID 1067825
Year Built 2026
School District Boulder Valley Dist RE2
High School Monarch
Middle School Monarch
Elementary School Monarch
Type Residential
Status For Sale
Exterior
Stories 2
Air conditioning Central Air
Heat type Forced Air, 2 or more Heat Sources, 2 or more H 20 Heaters
Disability Features Level Lot, Level Drive, Main Floor Bath, Main Level Bedroom
Water Source City
Garage Space 2.0
Sewer Public Sewer
Other Exterior Features Sprinkler System, Oversized Garage
Parking Attached
Lot Features Level, Abuts Stream/Creek/River, House Faces North, Paved, Alley
Roof Metal
Utilities Natural Gas Available, Electricity Available, Cable Available, High Speed Avail, Underground Utilities
Finance
Sales Price $1,695,000
Real Estate Tax $2,720 yearly
image

Schedule a Showing

We would love to show you our beautiful property. Please select your preferred date and time below. An agent will be in touch shortly to confirm your appointment.

Schedule a Showing

We would love to show you our beautiful property. Please select your preferred date and time below. An agent will be in touch shortly to confirm your appointment.

Thank you for your interest in 102 W William St, Superior, CO 80027. We are reviewing your request and will be in touch shortly!

Mortgage Calculator

Estimate your monthly mortgage payment, including the principal and interest, property taxes, and HOA. Adjust the values to generate a more accurate rate.

All estimates are provided for informational purposes only. Actual amounts may vary.
$0,000 Your Payment 20 15 65
$0,000 Your Payment

Superior

Let’s Get Started

If you’re ready to talk, we are too.