Property photo 1
Property photo 2
Property photo 3
Property photo 4
Property photo 5
3 Beds
4 Baths
3,061 sqft

$1,695,000

102 W William St, Superior CO, 80027

Price per sqft$553.74
Built in2026
Property size3,061 sqft
Property typeResidential
Courtesy of RE/MAX Elevate, E and L Team Listing Contact: 3038073586

Overview

Active

Listed Sep 23, 2026

Updated 8h ago

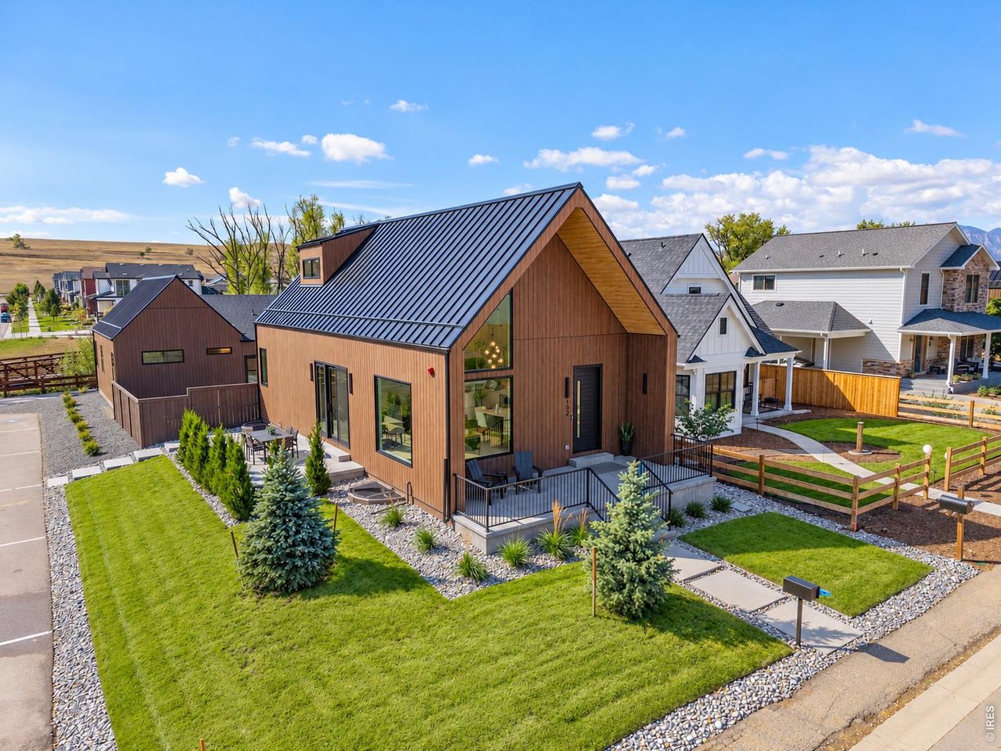
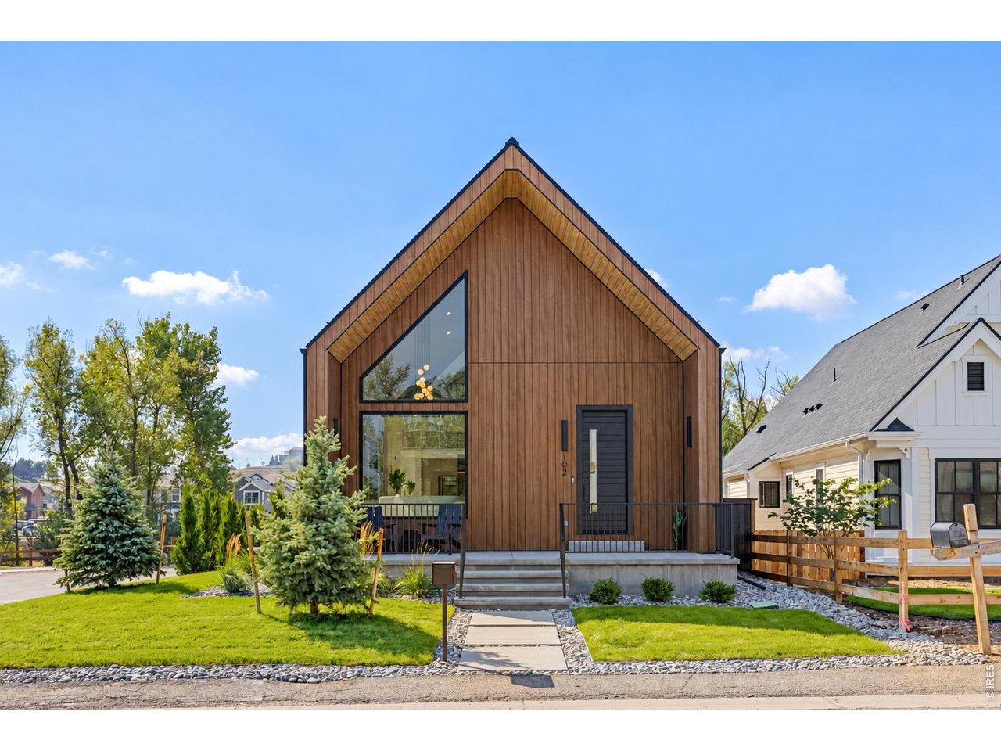
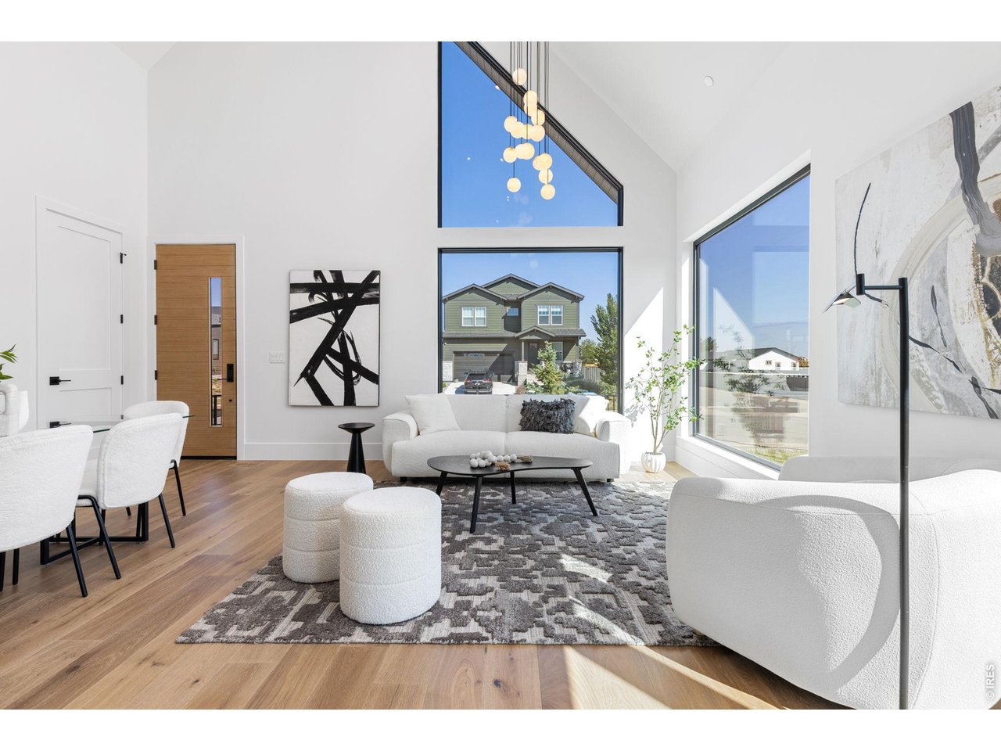
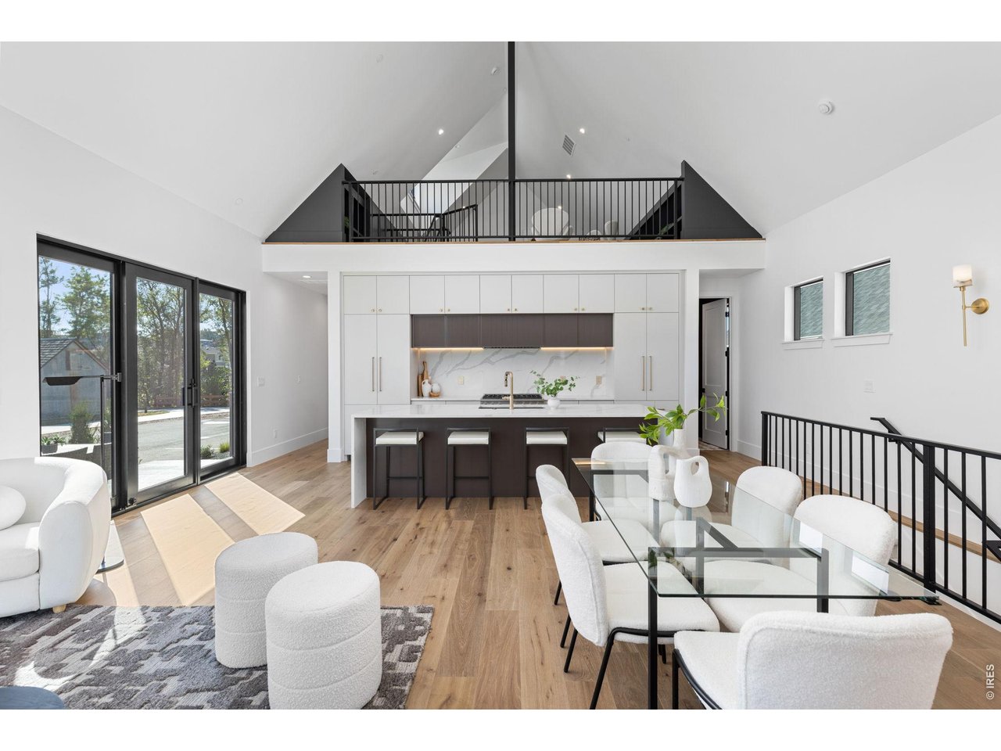
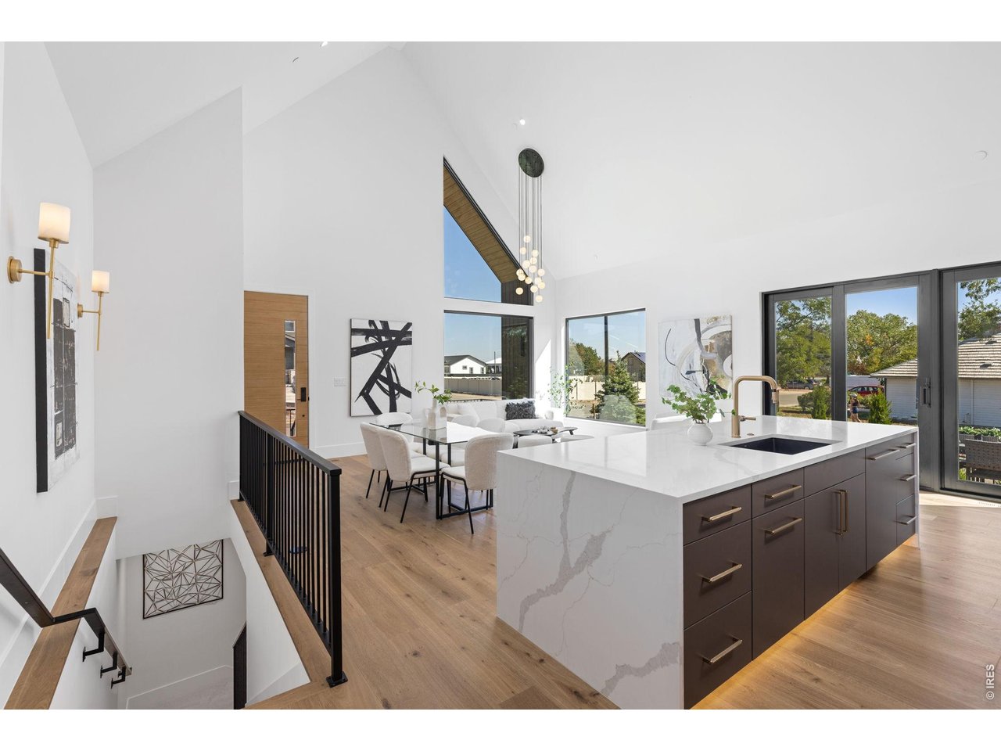
Designed to stand apart, this architecturally distinctive, modern Scandinavian home in Original Town Superior features a separate alley-accessed ADU and sits on a spacious corner lot just steps from historic Grasso Park and Coal Creek. Soaring ceilings create an impressive sense of openness in the main living area, while the kitchen and oversized island anchor the space. A seamless built-in refrigerator, 6-burner gas range, and accent cabinet lighting bring both function and refined modern style to the kitchen. Just off the living area, a large patio extends outdoors to the professionally landscaped yard, while a raised front porch with sleek metal railings and a standing-seam metal roof complement the home's striking modern exterior. The main-level primary suite at the back of the home offers a walk-in closet and private bath, while the expansive upper loft is perched above the living area. Rounding out nearly 2500 sqft in the main home, the finished basement adds a generous recreation room, 2nd bedroom, full bath, laundry with washer/dryer, and plenty of storage. At the rear of the property, a separate 665-sqft ADU adjoins the extended 2-car garage, both with convenient alley access. The ADU offers its own kitchen, living room, private bedroom, 3/4 bathroom, and laundry closet with washer/dryer. It features views of the open-space trail that crosses a scenic bridge over Coal Creek and winds through the park, connecting to Boulder County's extensive Coal Creek Trail network. Original Town also offers convenient access to Founders Park, Target, Whole Foods, and Costco, with the added benefit of no HOA dues or additional metro district taxes.

$11,277/mo

Est. mortgage payment based on a $1,695,000 home price.

All estimates are provided by Luxury Presence for informational purposes only. Actual amounts may vary.

Additional information

MLS® ID
1069258

Interior Features

Bedrooms
3
Bathrooms
4
Cooling
Yes
Heating
Yes
Basement
No

Exterior Features

Lot Size
0.16 Acres

Other Property Details

Taxes
$2,720
Tax Frequency
Annually
Garage
Yes
New Construction
Yes
MLS provider logo

Listings courtesy of Information and Real Estate Services, LLC (IRES) as distributed by MLS GRID

All information deemed reliable but not guaranteed and should be independently verified. All properties are subject to prior sale, change or withdrawal. Neither listing broker(s) nor CORE Residential shall be responsible for any typographical errors, misinformation, misprints and shall be held totally harmless. Properties displayed may be listed or sold by various participants in the MLS. 

Based on information submitted to the MLS GRID as of 2:31 PM UTC on 9/29/2026. All data is obtained from various sources and may not have been verified by broker or MLS GRID. Supplied Open House Information is subject to change without notice. All information should be independently reviewed and verified for accuracy. Properties may or may not be listed by the office/agent presenting the information.

©2026 Information and Real Estate Services, LLC (IRES). All rights reserved.

DMCA Notice 

Powered by Luxury Presence